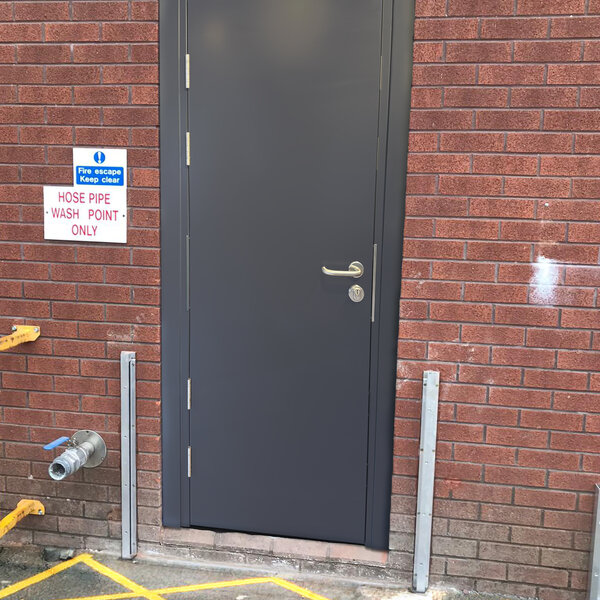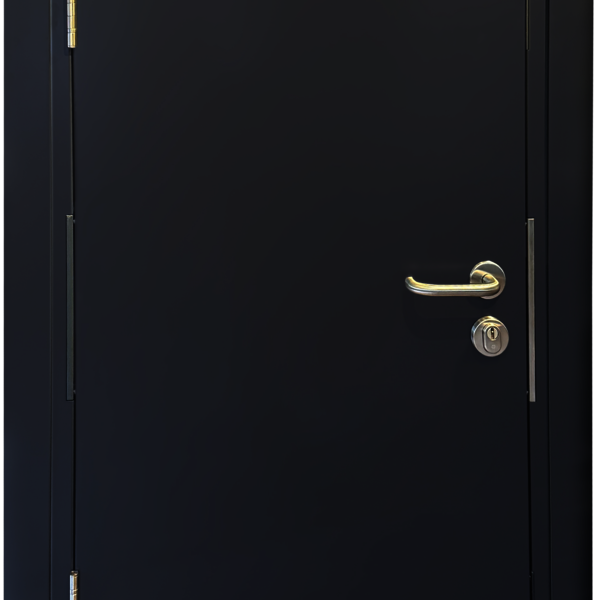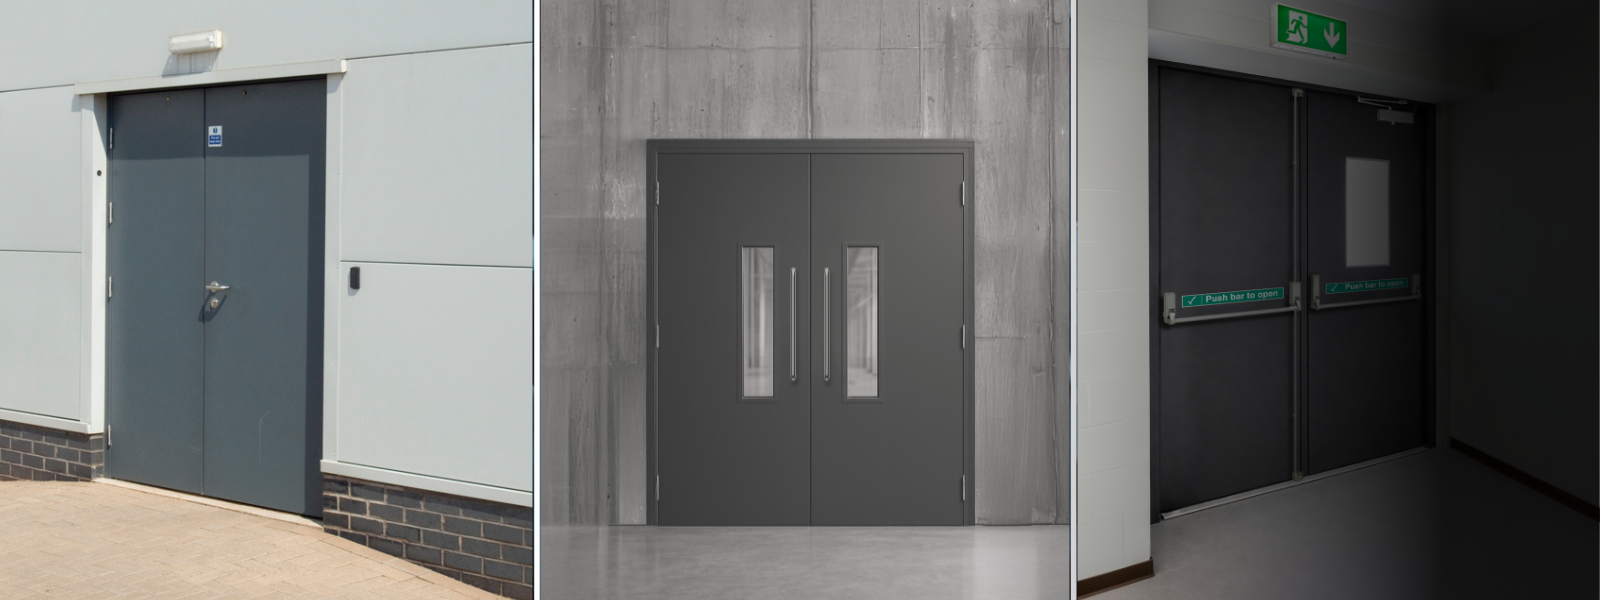
EXTERNAL - Industrial Steel Hinged PEDESTRIAN dOORS
Introduction
When it comes to internal industrial side hinged doors, versatility, durability and performance are key. Novoferm UK offers a comprehensive range of solutions designed to suit a variety of applications that are designed to meet the demands of busy commercial and industrial environments.
With options including steel, thermally enhanced, fully glazed, and specialist performance doors, each product is engineered to meet specific operational needs while maintaining high standards of safety, reliability, and design.
Outa-Dor
OUTA-DOR
Introduction
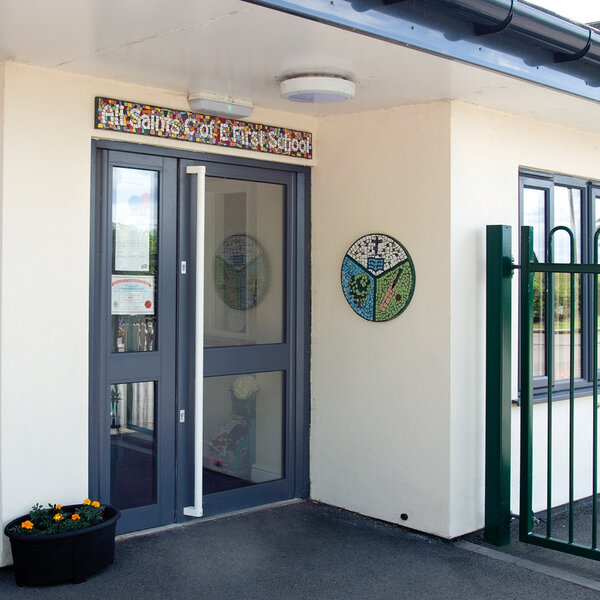
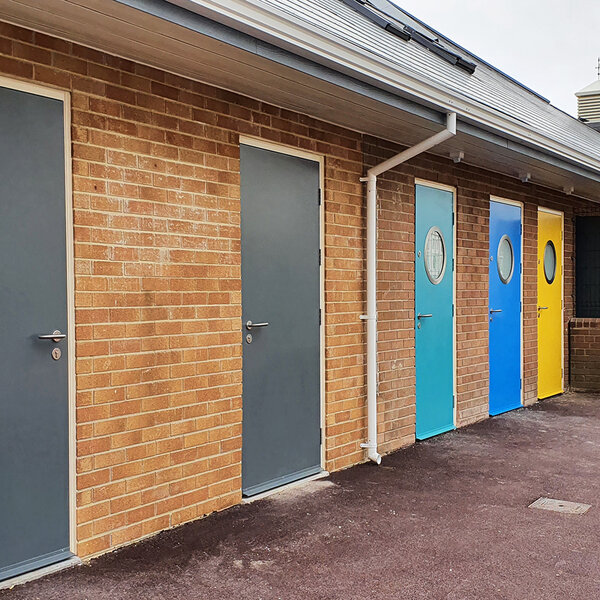
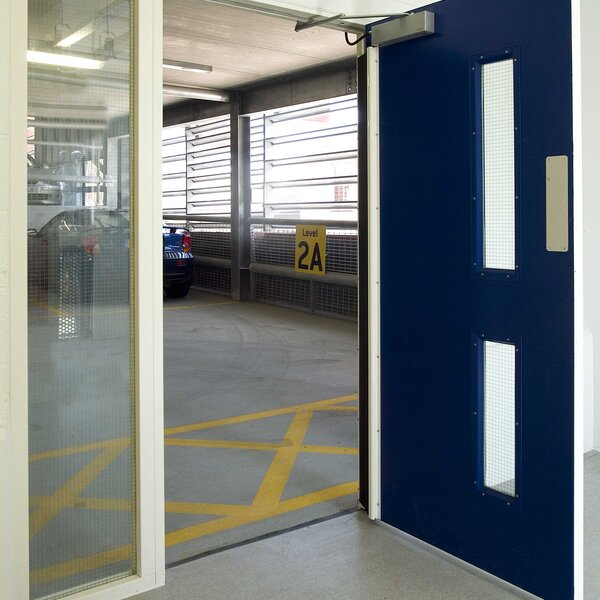
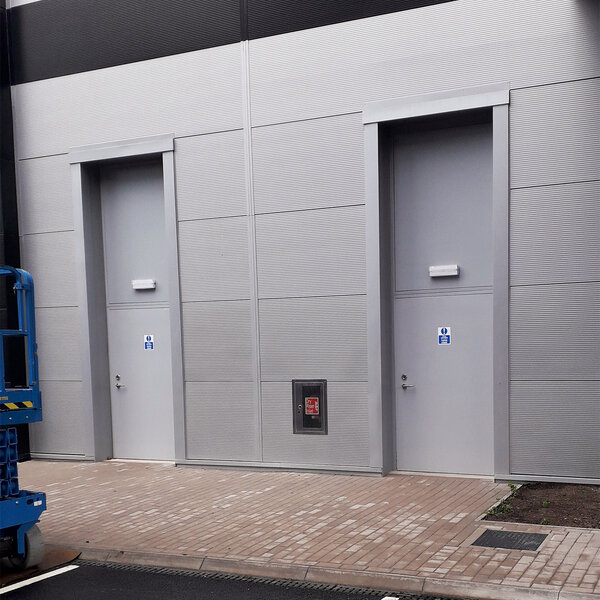
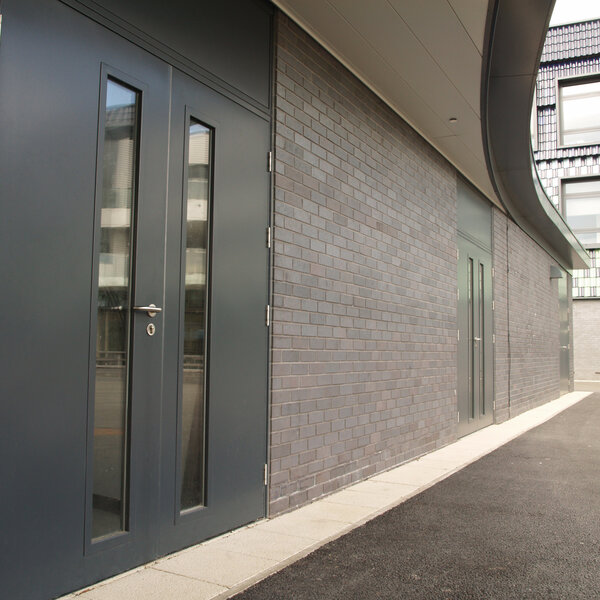
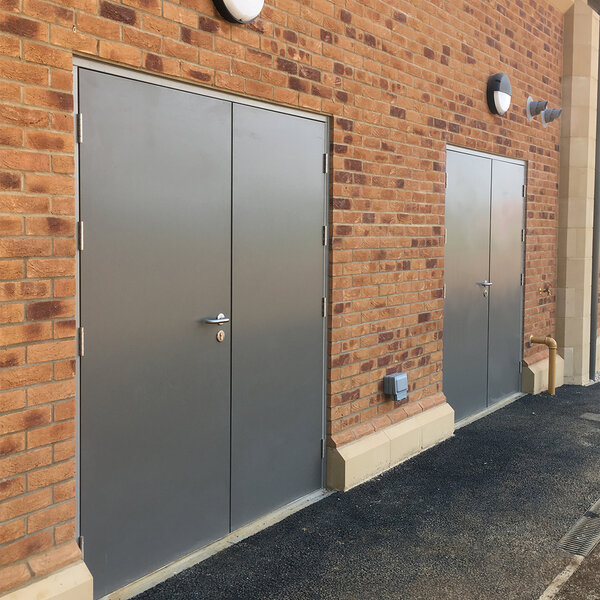
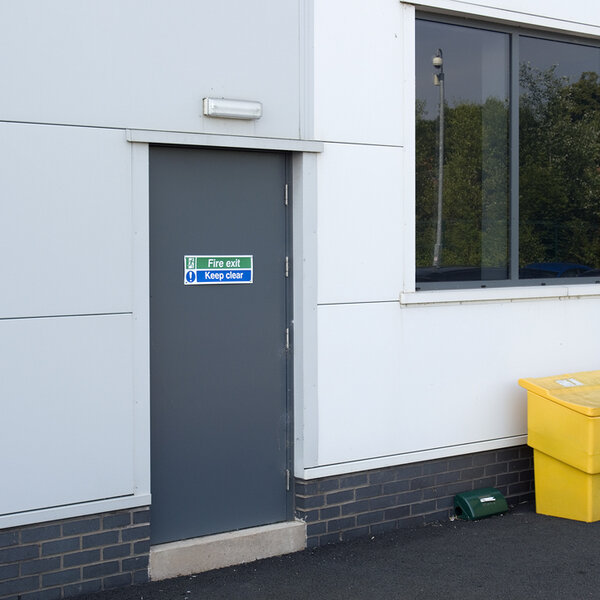
OUTA-DOR is our incredibly versatile external steel door solution, developed to meet a huge range of requirements across a variety of applications including schools, offices, supermarkets, multi-story car parks, warehouses and more.
Manufactured from corrosion resistant Magnelis® steel, OUTA-DOR is well protected from the elements. We use 1.2mm sheets as standard, but this can be upgraded to 1.5mm or 2.0mm to increase the toughness of the door skin. Magnelis® boasts far superior corrosion resistance than alternative materials such as galvanised steel, demonstrated by our industry leading warranty of up to 10 years (dependent on environment).
Our custom made doorsets are incredibly versatile and suitable for a whole host of applications across commercial and industrial sectors. Listed here are some of the most frequent uses for this product.
External: Installed at building entrances or exposed areas, offering weather resistance, durability, and security.
Personnel: Designed for everyday staff or visitor access, ensuring safe, easy, and compliant passage.
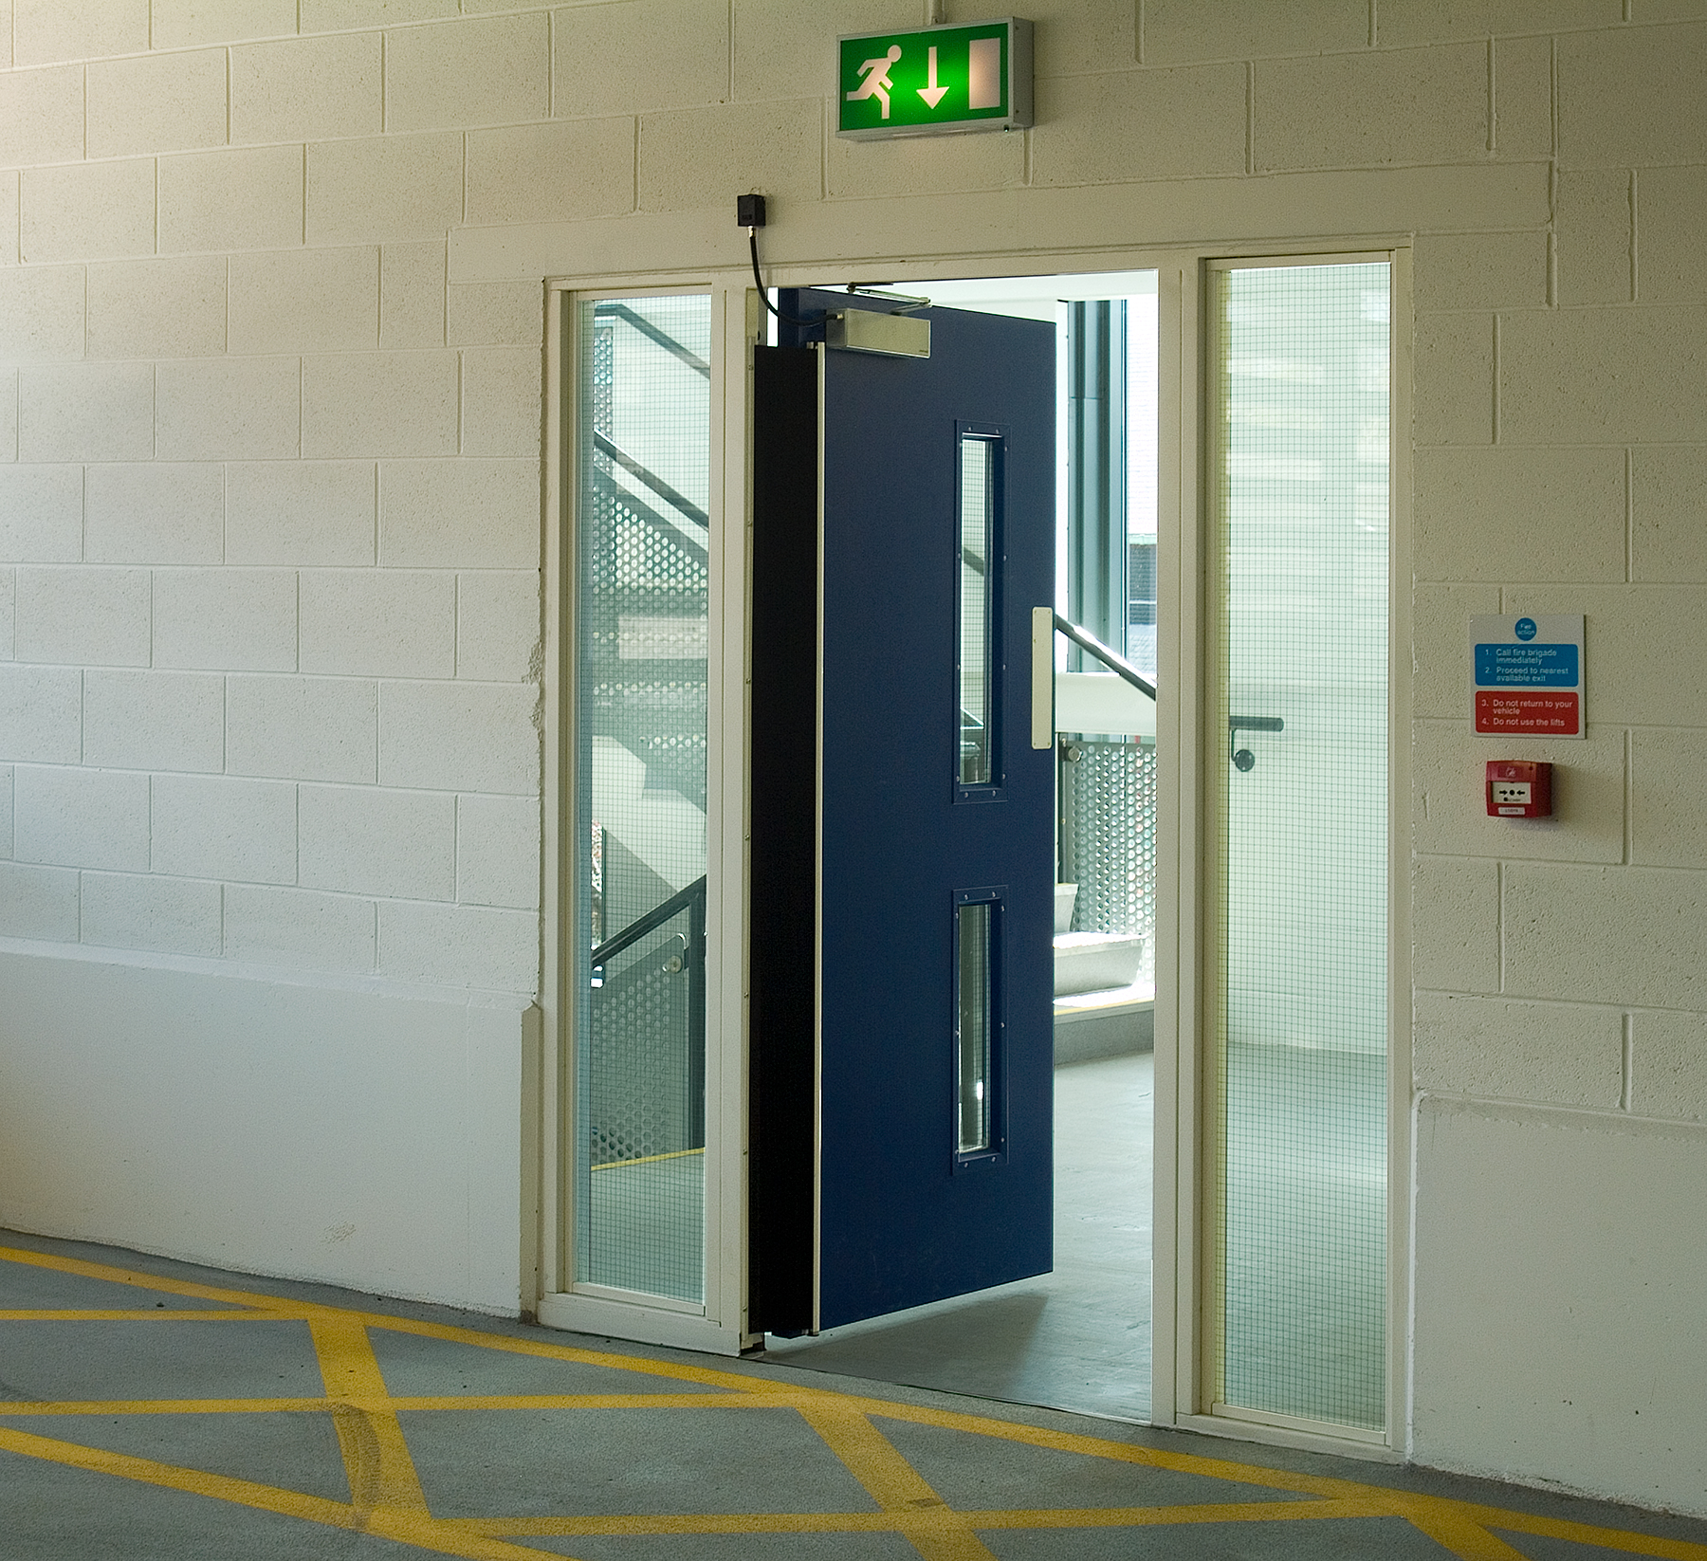
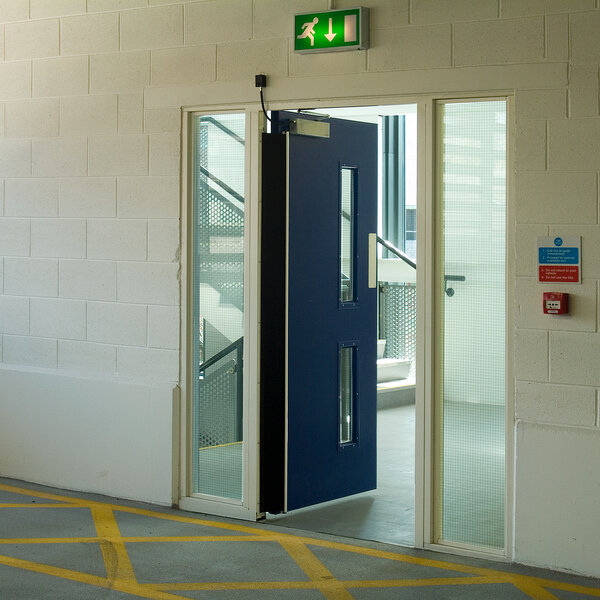
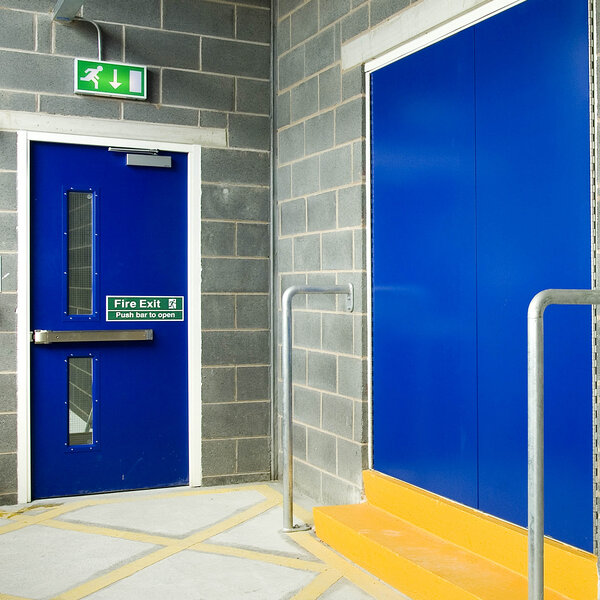
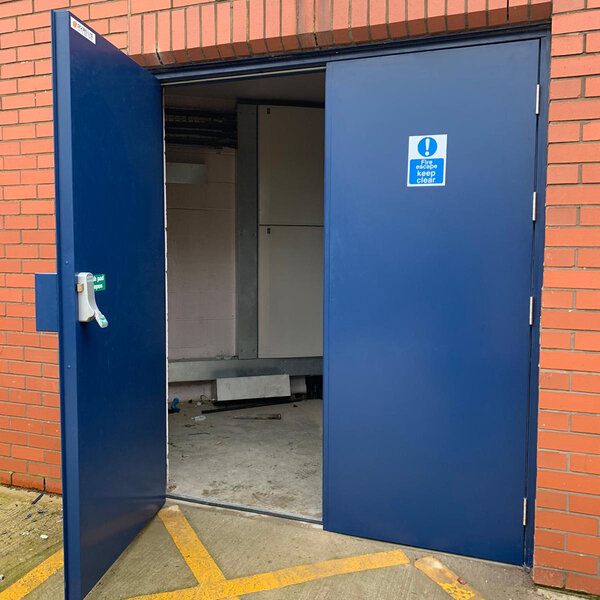
Fire Exit: Provides safe egress during emergencies, fitted with panic hardware and outward-opening operation.
Fire Rated: Tested to resist fire for a specified duration, maintaining compartment integrity.
Product Specification
About OUTA-DOR
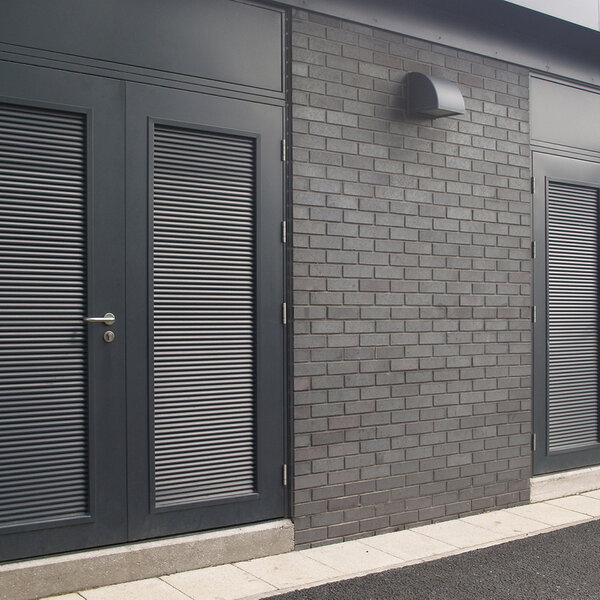
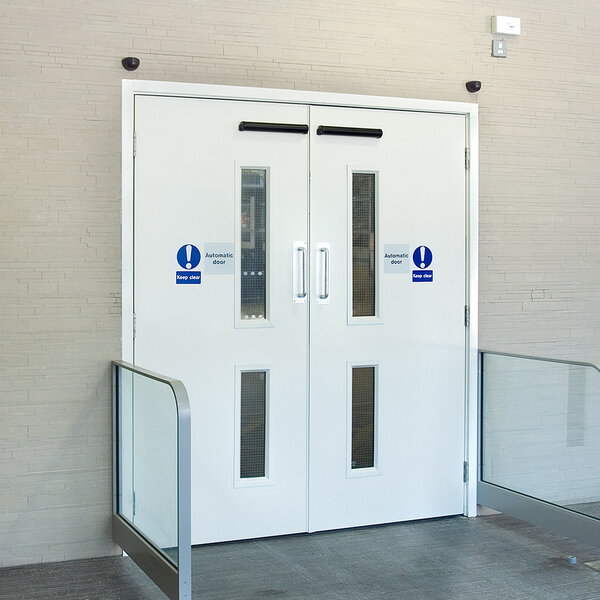
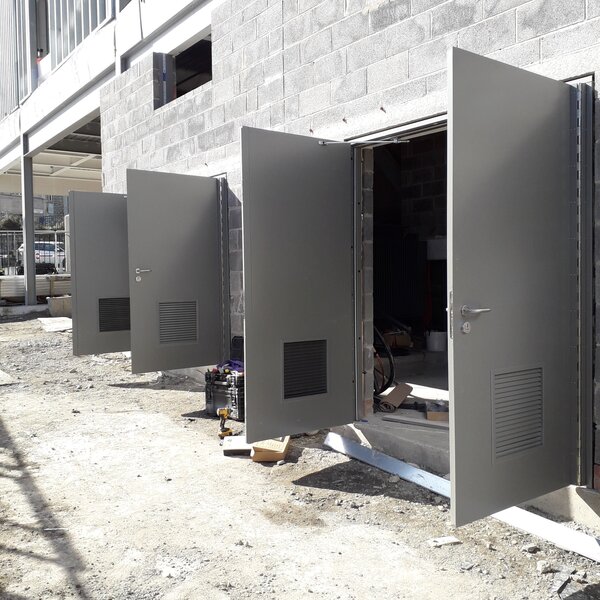
OUTA-DOR is suitable for use as a fire door; fire exit; with vision panels and/or louvres; and with glazed, louvred or solid side and/or over panels which can be fixed, hinged or removable (dependent on certification requirements) – we told you it was versatile! Available fire rated to BS EN1634-1 for up to 240 minutes with a honeycomb core or 60 minutes with a mineral wool infill, OUTA-DOR also offers outstanding thermal performance; as low as 1.3W/(m²K) non-fire rated, or 1.5W/(m²K) FD60. For further information please view OUTA-DOR THERM below. Our steel doorsets are delivered fully assembled with pre-fitted hardware, ensuring a faster, more efficient installation process. Thanks to our adjustable fixing feet and variable sub-frame design, installation time is significantly reduced — helping to save labour costs and add value to your project. With a single-fix installation design, our doors provide exceptional cost efficiency compared to traditional timber doors, especially when factoring in overall installation time. In addition, the durability and strength of steel make our doorsets the ideal choice for high-traffic or heavy-use areas, where the whole-life cost savings of a steel doorset far exceed those of timber alternatives.
Fire Rated Datasheet
Fire Rated Datasheet | |
|---|---|
| COMPLIANCE | EN 14351-1 & CE Marked |
| LEAF | 55mm thick door leaf with flush lipped astragal constructed from: - 2 NO. 1.2mm thick Magnelis steel sheets, which are glued together. - 52.6mm thick honeycomb core (insulated mineral wool option for 60 minutes fire rating). |
| FRAME | - Manufactured from 1.5mm thick Magnelis. - Single rebate 95mm wide frame with additional rebate for flush lip. - A minimum of four fixing points C/W adjustable mounting screws and adjustable cloaking channel. (Note: fixing system does not use shims and all mastic gaps are kept to a minimum). - Knockdown frames on double doors for transit and distribution. - Up to 300mm available upon request. |
| THERMAL PERFORMANCE | - Leaf Core: Mineral wool (with thermally reducing steel stiffeners). Frame mineral wool infill | 1.5W/m2k. - Leaf Core: Honeycomb. Frame: hollow | 3.1W/m2k. Available for 60, 120 and 240 minutes fire rating. |
| ACOUSTIC PERFORMANCE | Mineral wool infill: - Single doorsets: Rw 34dB - Double doorserts: Rw 36dB Honeycomb infill: - Single doorsets: Rw 28dB - Double doorserts: Rw 28dB
|
| AIR PERMEABILITY PERFORMANCE | Mineral wool infill - Class 3 to EN14351-1:2006 + A2:2016 |
| RESISTANCE TO WINDLOADING | Mineral wool infill - Class C5 to EN14351-1:2026 + A2:2016 |
| WATER TIGHTNESS | Mineral wool infill - Class 4A to EN14351-1:2026 + A2:2016 |
| DURABILITY | Class 6 to EN 1191: 2000 |
| DOOR IRONMONGERY | BS EN 1935 Grade 13 stainless stell CE marked twin bearing template drilled butt hinges with integral security dog bolts are fitted as standard. Refer to ironmongery schedule for balance of ironmongery |
| VISION PANELS (optional) | 17mm thick double glazed units comprising 5mm filmed FireLite, 6mm space and 6mm laminated glazing. Available in various panel designs. - 60 minutes : single and double doorsets. - 120 minutes: single doorsets only -240 minutes: not available. |
| LOUVRES (optional) | 40% ventilation in panel designs 457mm x 457mm and 457mm x 1524mm. - 60 minutes : single and double doorsets. - 120 minutes: single and double doorsets. -240 minutes: not available. |
| FINISH | Powder coated as standard in any single stocked BS or RAL colour. Robust Extra Life C5-M Marine Grade finish is available as an option in salt laden coastal or high chlorination locations |
| THRESHOLD (optional) | Standard 15mm high pressed steel with SAA Seal. Deluxe aluminium threshold with neoprene seal on external outward opening doors. |
| SEALS (optional) | Robust standard self-adhesive perimeter seals. |
| SIDE PANELS AND OVER PANELS (optional) | Solid side and over panels available in a fixed or removable arrangement. - 60 minutes : single and double doorsets. - 120 minutes: not available. -240 minutes: not available. |
Non Fire Rated Datasheet
Non Fire Rated Datasheet | |
|---|---|
| COMPLIANCE | CE Marked |
| LEAF | 55mm thick door leaf with flush lipped astragal constructed from: - 2 No. 1.2mm thick Magnelis steel sheets, which are bonded together. - 52.6mm thick mineral wool core (honeycomb core option available). |
| FRAME | - Manufactured from 1.5mm thick Magnelis. - Single rebate 95mm wide frame with additional rebate for flush lip on single door. - A minimum of four fixing points C/W adjustable mounting screws and adjustable cloaking channel. (Note: fixing system does not use shims and all mastic gaps are kept to a minimum). - Knockdown frames on double doors for transit and distribution. - Wide range of frame options available. |
| THERMAL PERFORMANCE | Unglazed doorsets. - Leaf Core: Mineral wool (with thermally reducing steel stiffeners). Frame mineral wool infill | 1.5W/m2k. - Leaf Core: Mineral wool (without thermally reducing steel stiffeners). Frame thermally reducing with mineral wool infill | 1.3W/m2k. - Leaf Core: Honeycomb. Frame: hollow | 3.1W/m2k. |
| ACOUSTIC PERFORMANCE | Mineral wool infill: - Single doorsets: Rw 34dB - Double doorserts: Rw 36dB |
| AIR PERMEABILITY PERFORMANCE | Mineral wool infill - Class 3 to EN14351-1:2006 + A2:2016 |
| RESISTANCE TO WINDLOADING | Mineral wool infill - Class C5 to EN14351-1:2026 + A2:2016 |
| WATER TIGHTNESS | Mineral wool infill - Class 4A to EN14351-1:2026 + A2:2016 |
| DURABILITY | Class 6 to EN 1191: 2000 |
| DOOR IRONMONGERY | BS EN 1935 Grade 13 stainless stell CE marked twin bearing template drilled butt hinges with integral security dog bolts are fitted as standard. Refer to ironmongery schedule for balance of ironmongery |
| VISION PANELS (optional) | 18mm thick double glazed units comprising 6.4mm laminated inner pane. Available in various panel designs. |
| LOUVRES (optional) | 40% ventilation in panel designs 457mm x 457mm and 457mm x 1524mm. |
| FINISH | Powder coated as standard in any single stocked BS or RAL colour. Robust Extra Life C5-M Marine Grade finish is available as an option in salt laden coastal or high chlorination locations |
| THRESHOLD (optional) | Standard 15mm high pressed steel with SAA Seal. Deluxe aluminium threshold with neoprene seal on external outward opening doors. |
| SEALS (optional) | Robust standard self-adhesive perimeter seals. |
| SIDE PANELS AND OVER PANELS (optional) | Solid, glazed and louvred side and over panels available in a fixed, hinged or removable arrangement.
|
Gallery
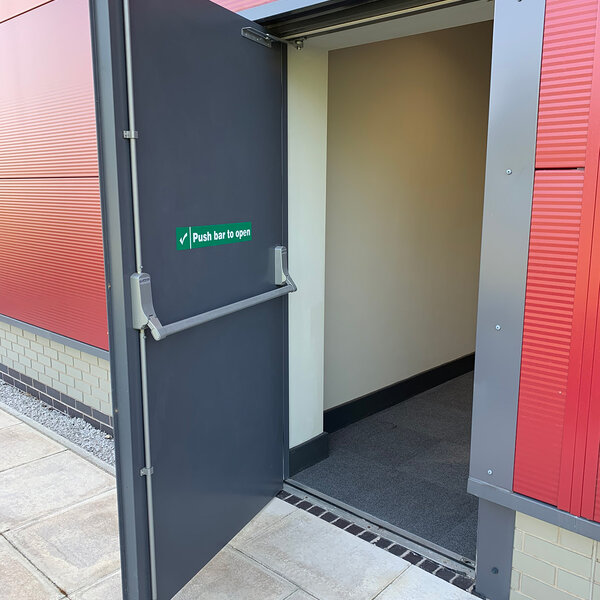
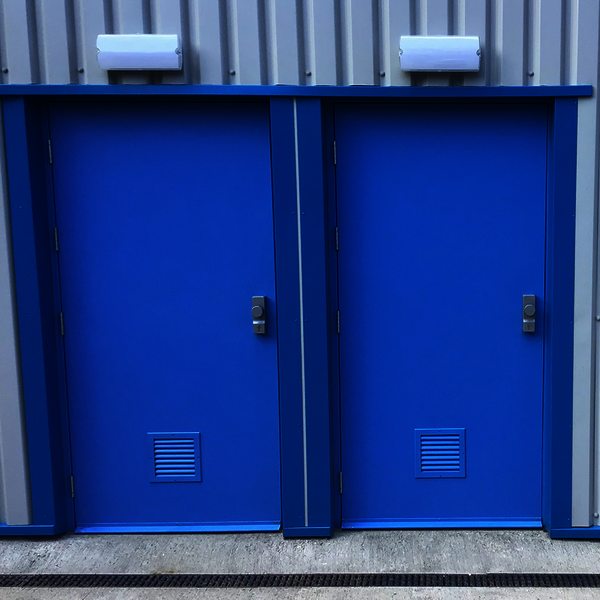
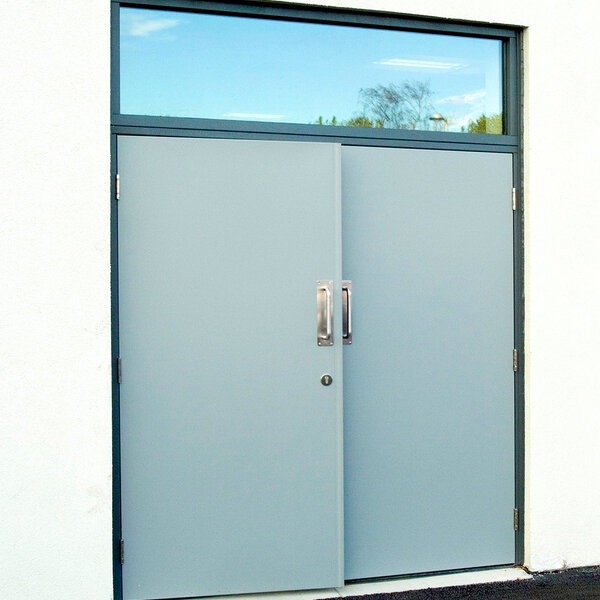
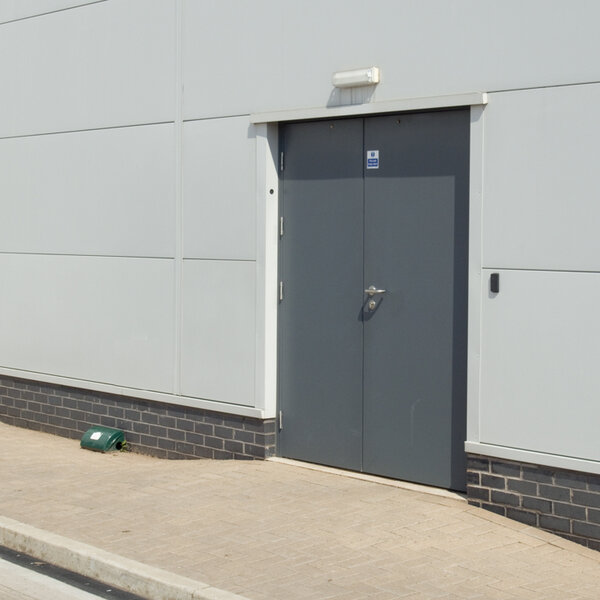
OUTA-DOR THERM
OUTA-DOOR THERM
Introduction
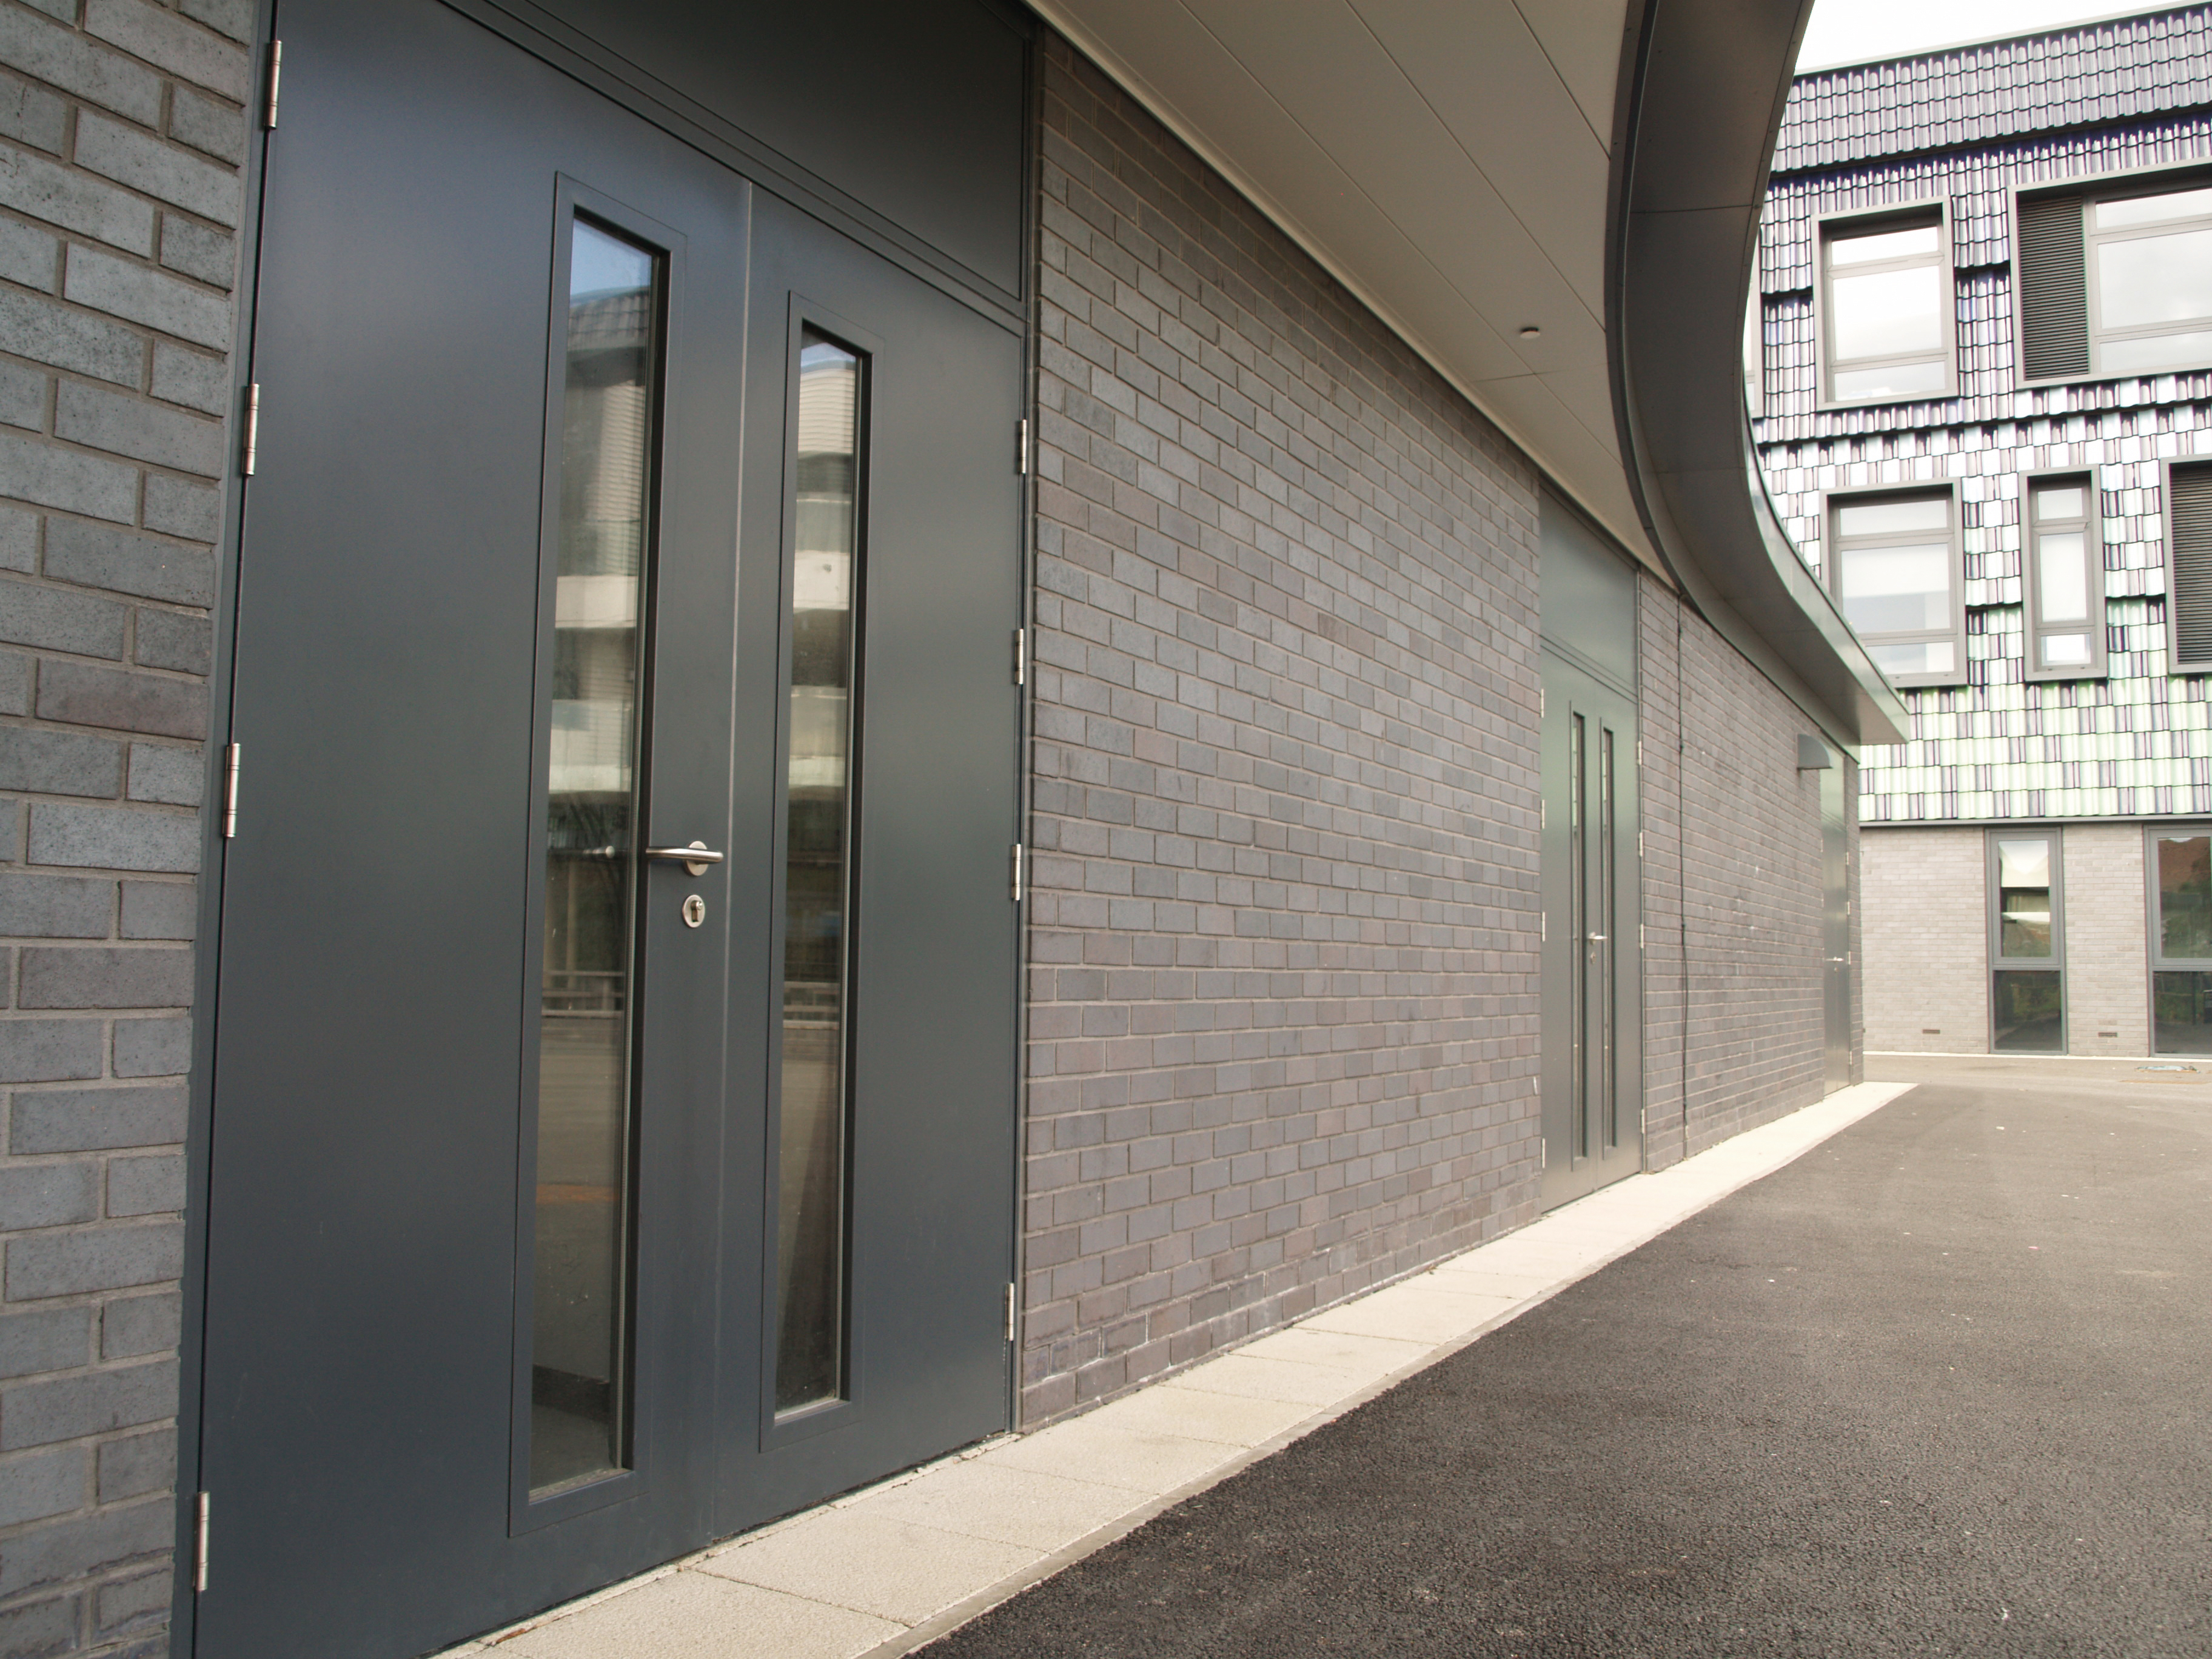
OUTA-DOR THERM truly exceeds expectations, surpassing U value requirements as per Part L of the Building Regulations with a range of solutions.
The maximum permitted U-value for pedestrian doors in new build properties in the UK is 1.6W/(m²K) – 1.4W/(m²K) in Scotland – and OUTA-DOR THERM has been specially engineered to meet both standards, achieving 1.5W/(m²K) and available FD60 certified on request. For applications that have even more stringent requirements, we can offer single and double doorsets that achieve 1.3W/(m²K).
Our custom made doorsets are incredibly versatile and suitable for a whole host of applications across commercial and industrial sectors. Listed here are some of the most frequent uses for this product:
External: Installed at building entrances or exposed areas, offering weather resistance, durability, and security.
Personnel: Designed for everyday staff or visitor access, ensuring safe, easy, and compliant passage.
Fire Exit: Provides safe egress during emergencies, fitted with panic hardware and outward-opening operation.
Fire Rated: Tested to resist fire for a specified duration, maintaining compartment integrity.
Product Specifcation
About OUTA-DOR THERMA
All OUTA-DOR THERM products (both fire rated and non-fire rated) are available in single and double doorsets; inward or outward opening; and with vision panels, louvres, side panels and over panels if required. They’re also compatible with a wide selection of quality hardware, which we supply already fitted to the door in the factory to save you time on site. Please note that the addition of apertures, side panels and/or over panels may affect the final U value of your product.
OUTA-DOR THERM offers up to 10 years anti-corrosion warranty thanks to its Magnelis® construction, and is suitable as a fire door, fire exit or personnel door in a broad range of applications including retail & hospitality; warehousing & distribution; education; public sector, and many, many more.
Each of our high-quality steel doorsets comes pre-assembled and supplied with all hardware fitted, allowing for a quick and straightforward installation. When paired with our adjustable fixing feet and variable sub-frame system, on-site fitting times are greatly reduced — helping to increase project efficiency and deliver measurable cost savings, particularly when compared to the extended fitting times often associated with timber doors. Moreover, the long-lasting strength and resilience of steel make our doorsets the perfect choice for busy environments or locations prone to wear and impact. Over time, the lower maintenance and extended lifespan of a steel doorset ensures a far more cost-effective investment than timber alternatives.
1.5 Fire Rated Datasheet
1.5 Fire Rated Datasheet | |
|---|---|
DOOR LEAF | |
| THICKNESS | 55mm |
| MATERIAL | 1.2mm Magnelis |
| INFILL | Mineral wool with thermally reducing steel stiffeners |
| CONSTRUCTION | Two 1.2mm sheets mechanically fixed together by bonding two steel skins to the core |
| OPENING | Inward & Outward |
CONFIGURATIONS | |
| VISION PANELS | Available 152mm x 152mm 254mm x 1524mm 610mm x 1524mm |
| LOUVRES | Available 457mm x 457mm. Up to two per leaf. |
| SIDE PANELS* | Solid - 2346mm (h) 1247mm (w) 2.92m2 Glazed - Not Available |
| OVER PANELS* | Solid - 534mm (h) 2581mm (w) 1.37m2 Glazed - 450mm (h) 1065mm (w) 0.47m2 |
| * Solid panels feature a mineral wool infill with thermally reducing stiffeners. Thermal values may be affected by the addition of apertures; side panels; and/or over panels. U values have been calculated using a C frame only. | |
| HARDWARE | Arrone Deadlock |
FRAME | |
| PROFILE | C frame* |
| MATERIAL | 1.5mm Magnelis |
| INFILL | Mineralwool |
| HINGES | Arrone AR8186 |
| FRAME EXTENSIONS | Supplied as standard to provide additional protection to the fixings against jemmys and to accommodate site tolerances of -0mm/+15mm each side |
| FRAME DIMENSIONS | Single doorset - Inward and Outward opening - Max Width: 1340mm. Max Height: 2823mm Double doorset - Inward opening- Max Width: 2478mm. Max Height: 2823mm Double doorset - Outward opening- Max Width: 2592mm. Max Height: 2415mm |
CERTIFICATION | |
| THERMAL VALUE | 1.5w/(m2k) |
| FIRE RESISTANCE | 60 minutes |
| ACOUSTIC RATING | Single doorset: 34 dB Double doorset: 36dB |
WARRANTY | |
| WARRANTY | C3 areas: 10 years C4 areas: 5 years C5 areas: 3 years Hardware: 5 years |
1.5 Non Fire Rated Datasheet
1.5 None-Fire Rated Datasheet
1.5 Non-Fire Rated Datasheet | |
|---|---|
DOOR LEAF | |
| THICKNESS | 55mm |
| MATERIAL | 1.2mm Magnelis |
| INFILL | Mineral wool with thermally reducing steel stiffeners |
| CONSTRUCTION | Two 1.2mm sheets mechanically fixed together by bonding two steel skins to the core |
| OPENING | Inward & Outward |
CONFIGURATIONS | |
| VISION PANELS | Available |
| LOUVRES | Available |
| SIDE PANELS* | Solid and glazed available. Solid panels feature a mineral wool infill with thermally reducing stiffeners. |
| OVER PANELS* | Solid and glazed available. Solid panels feature a mineral wool infill with thermally reducing stiffeners. |
| *Thermal values may be affected by the addition of apertures; side panels; and/or over panels. U values have been calculated using a C frame only. | |
| HARDWARE | Arrone Deadlock |
FRAME | |
| PROFILE | C frame* |
| MATERIAL | 1.5mm Magnelis |
| INFILL | Mineralwool |
| HINGES | Arrone AR8186 |
| FRAME EXTENSIONS | Supplied as standard to provide additional protection to the fixings against jemmys and to accommodate site tolerances of -0mm/+15mm each side |
| FRAME DIMENSIONS | Single doorset - Max Width: 1453mm. Max Height: 2769mm Double doorset - Max Width: 2832mm. Max Height: 2769mm |
CERTIFICATION | |
| THERMAL VALUE | 1.5w/(m2k) |
| ACOUSTIC RATING | Single doorset: 34 dB Double doorset: 36 dB |
WARRANTY | |
| WARRANTY | C3 areas: 10 years C4 areas: 5 years C5 areas: 3 years Hardware: 5 years |
Gallery
GLAS-DOR
GLAS-DOR
Introduction
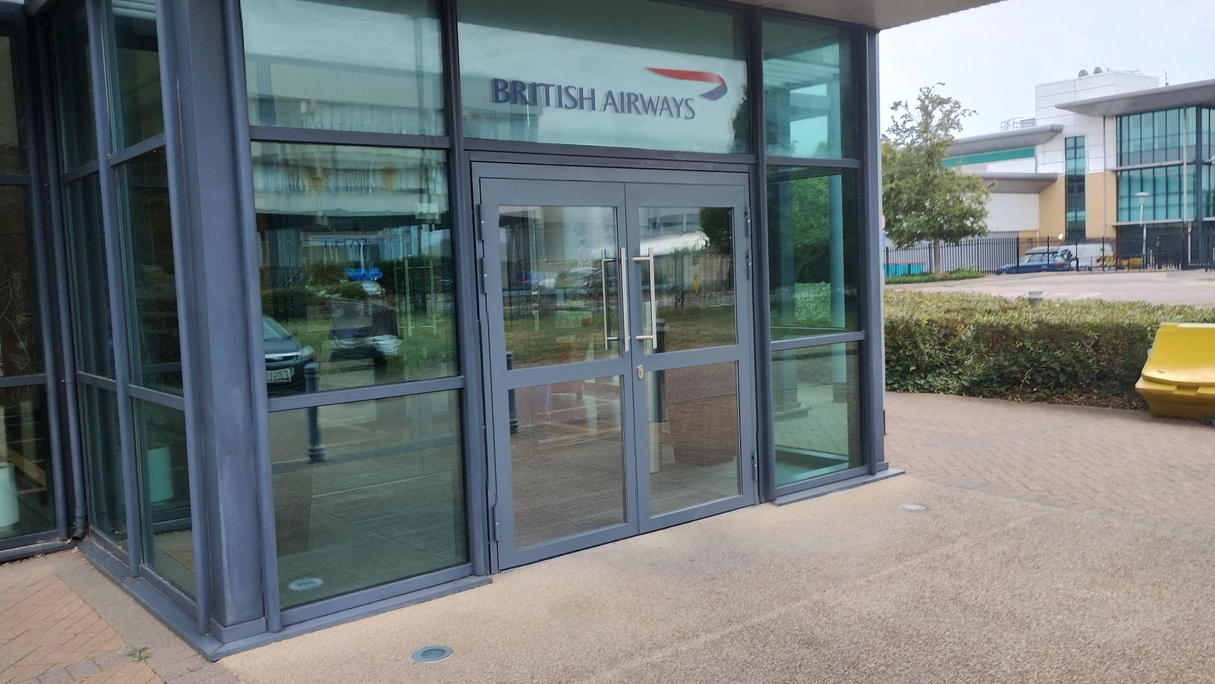
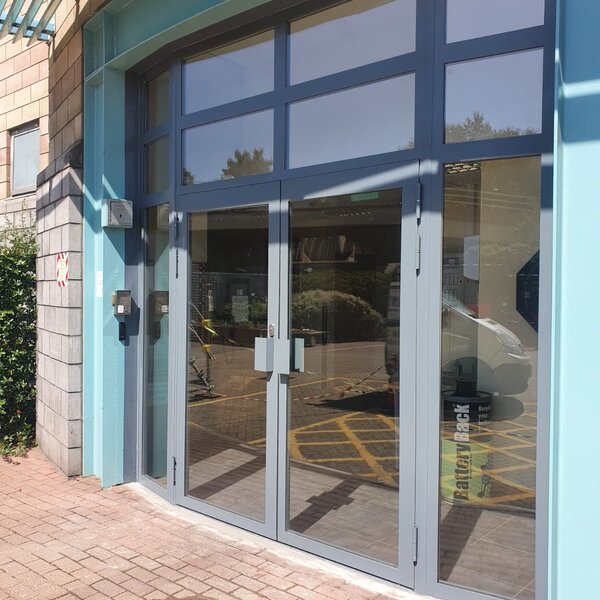
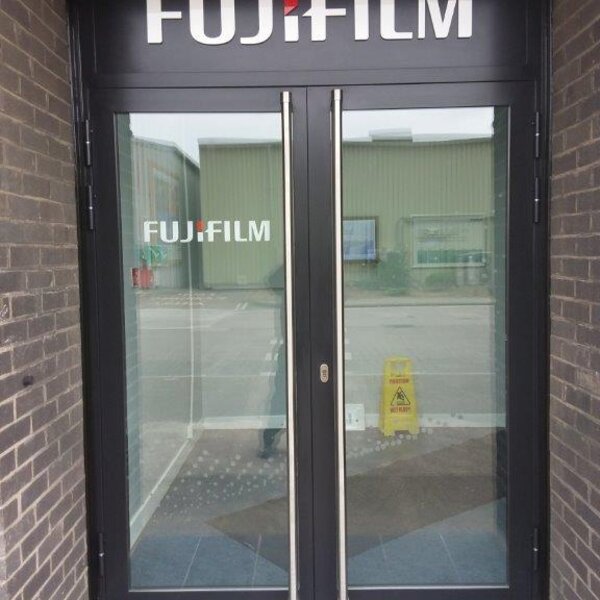
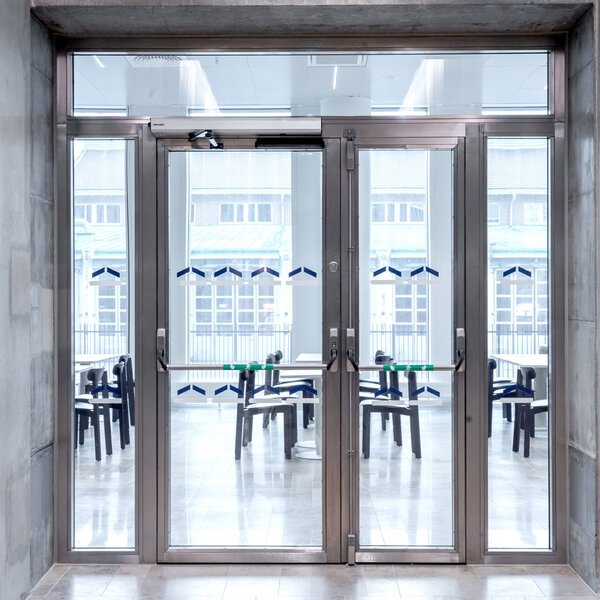
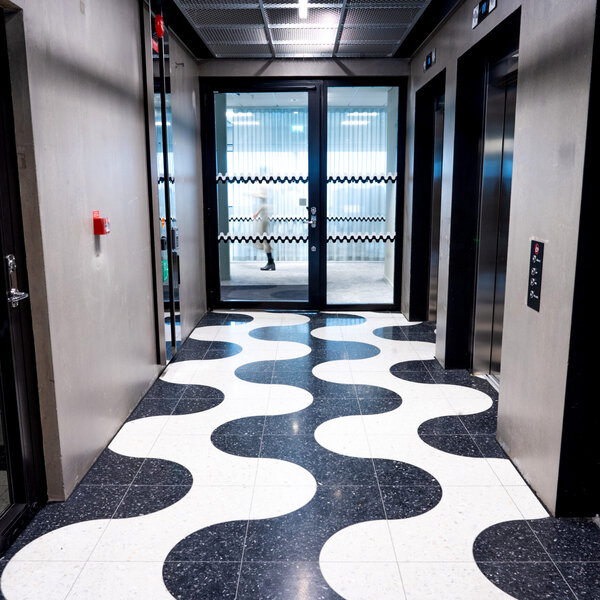
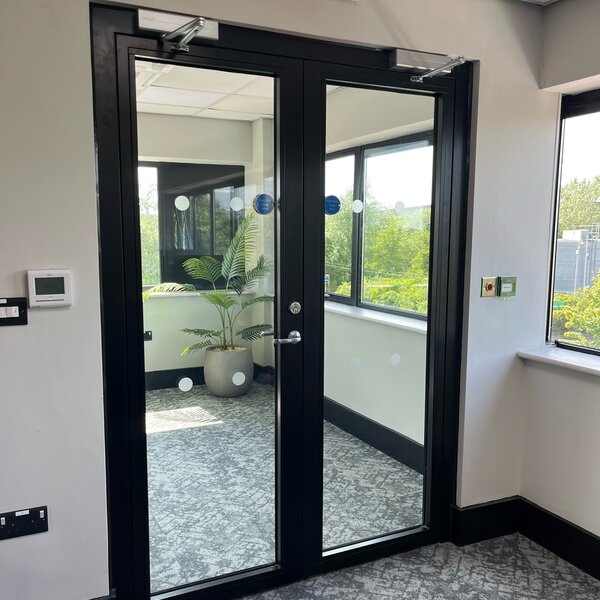
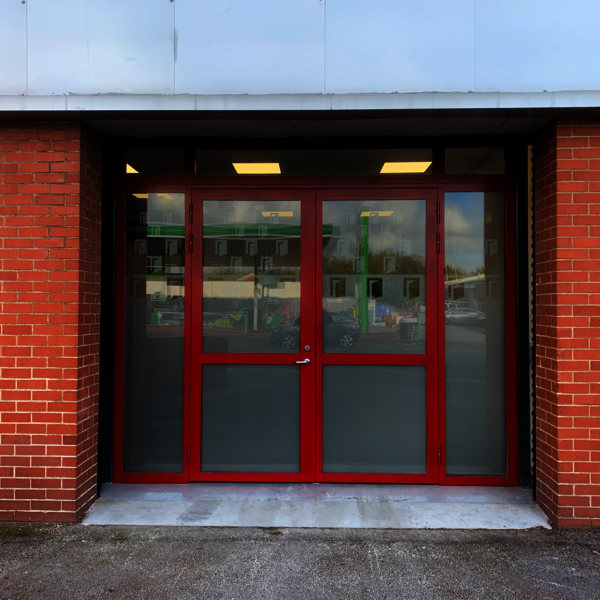
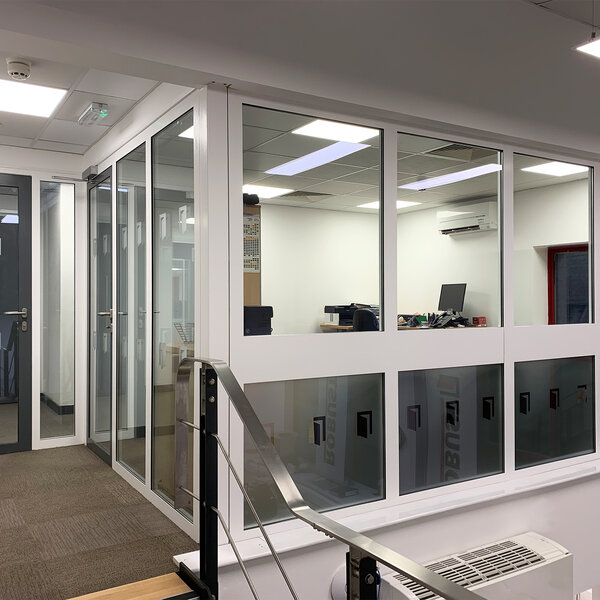
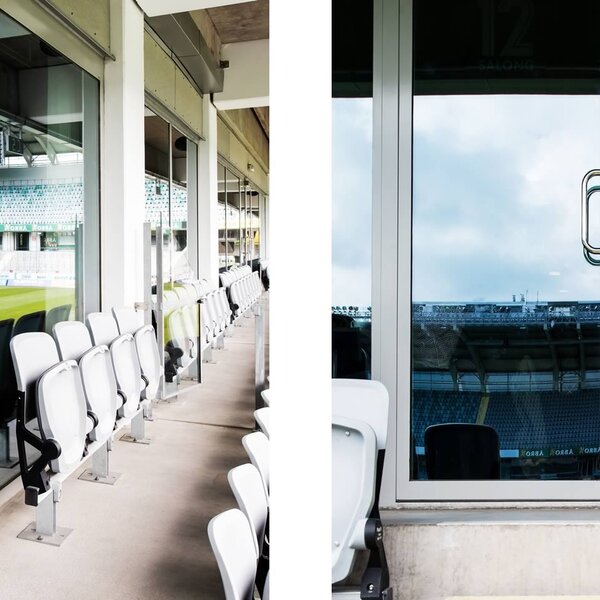
GLAS-DOR is more than just doors! It’s a fire rated, fully glazed steel profile solution for hinged or sliding doors, partitions, facades and screens.
Ideal for use in both commercial and residential spaces such as foyers, atriums and corridors in hotels, office blocks, hospitals, schools, airports, apartments and retail environments, every order is made-to-measure in the UK.
Our custom made doorsets are incredibly versatile and suitable for a whole host of applications across commercial and industrial sectors. Listed here are some of the most frequent uses for this product:
External: Installed at building entrances or exposed areas, offering weather resistance, durability, and security.
Personnel: Designed for everyday staff or visitor access, ensuring safe, easy, and compliant passage.
Fire Exit: Provides safe egress during emergencies, fitted with panic hardware and outward-opening operation.
Fire Rated: Tested to resist fire for a specified duration, maintaining compartment integrity.
Security Rated: Built to withstand forced entry, meeting defined security standards for high-risk areas.
Product Specifcation
About GLAS-DOR
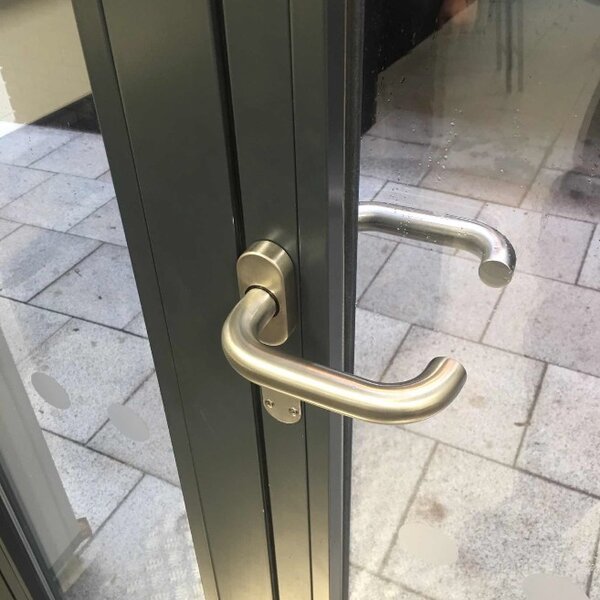
The slender steel profile ensures maximum light flow and minimal sight lines, but GLAS-DOR isn’t just aesthetically pleasing – it also ticks the boxes for performance.
The GLAS-DOR range offers products that conform to fire resistance standards E30, E60 and E120 (providing fire resistance for up to 120 minutes); and resistance & integrity standards EI30, EI60 and EI90 (for both resistance and integrity for up to 90 minutes). In addition, it offers acoustic reduction of up to 45dB, is intruder resistant to EN 1627 (RC2 to RC4), can be ballistic resistant to EN 1522-2 and smoke rated to EN 1634-3 (Sa, S200).
Available with standard profiles of 30mm, 50mm and 85mm, we also offer a slimline profile option on request. Frames are supplied with a polyester powder coated finish in the colour of your choice, and a broad selective of high quality hardware is available to meet performance and aesthetic requirements.
Gallery
TEMP-DOR
TEMP-DOR
Introduction
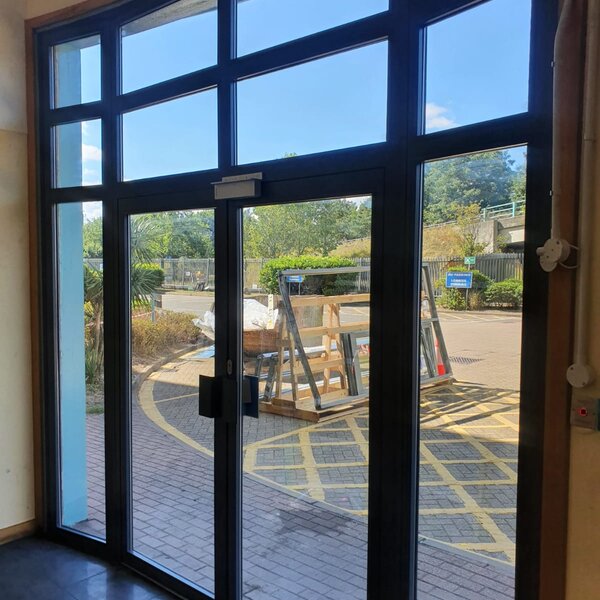
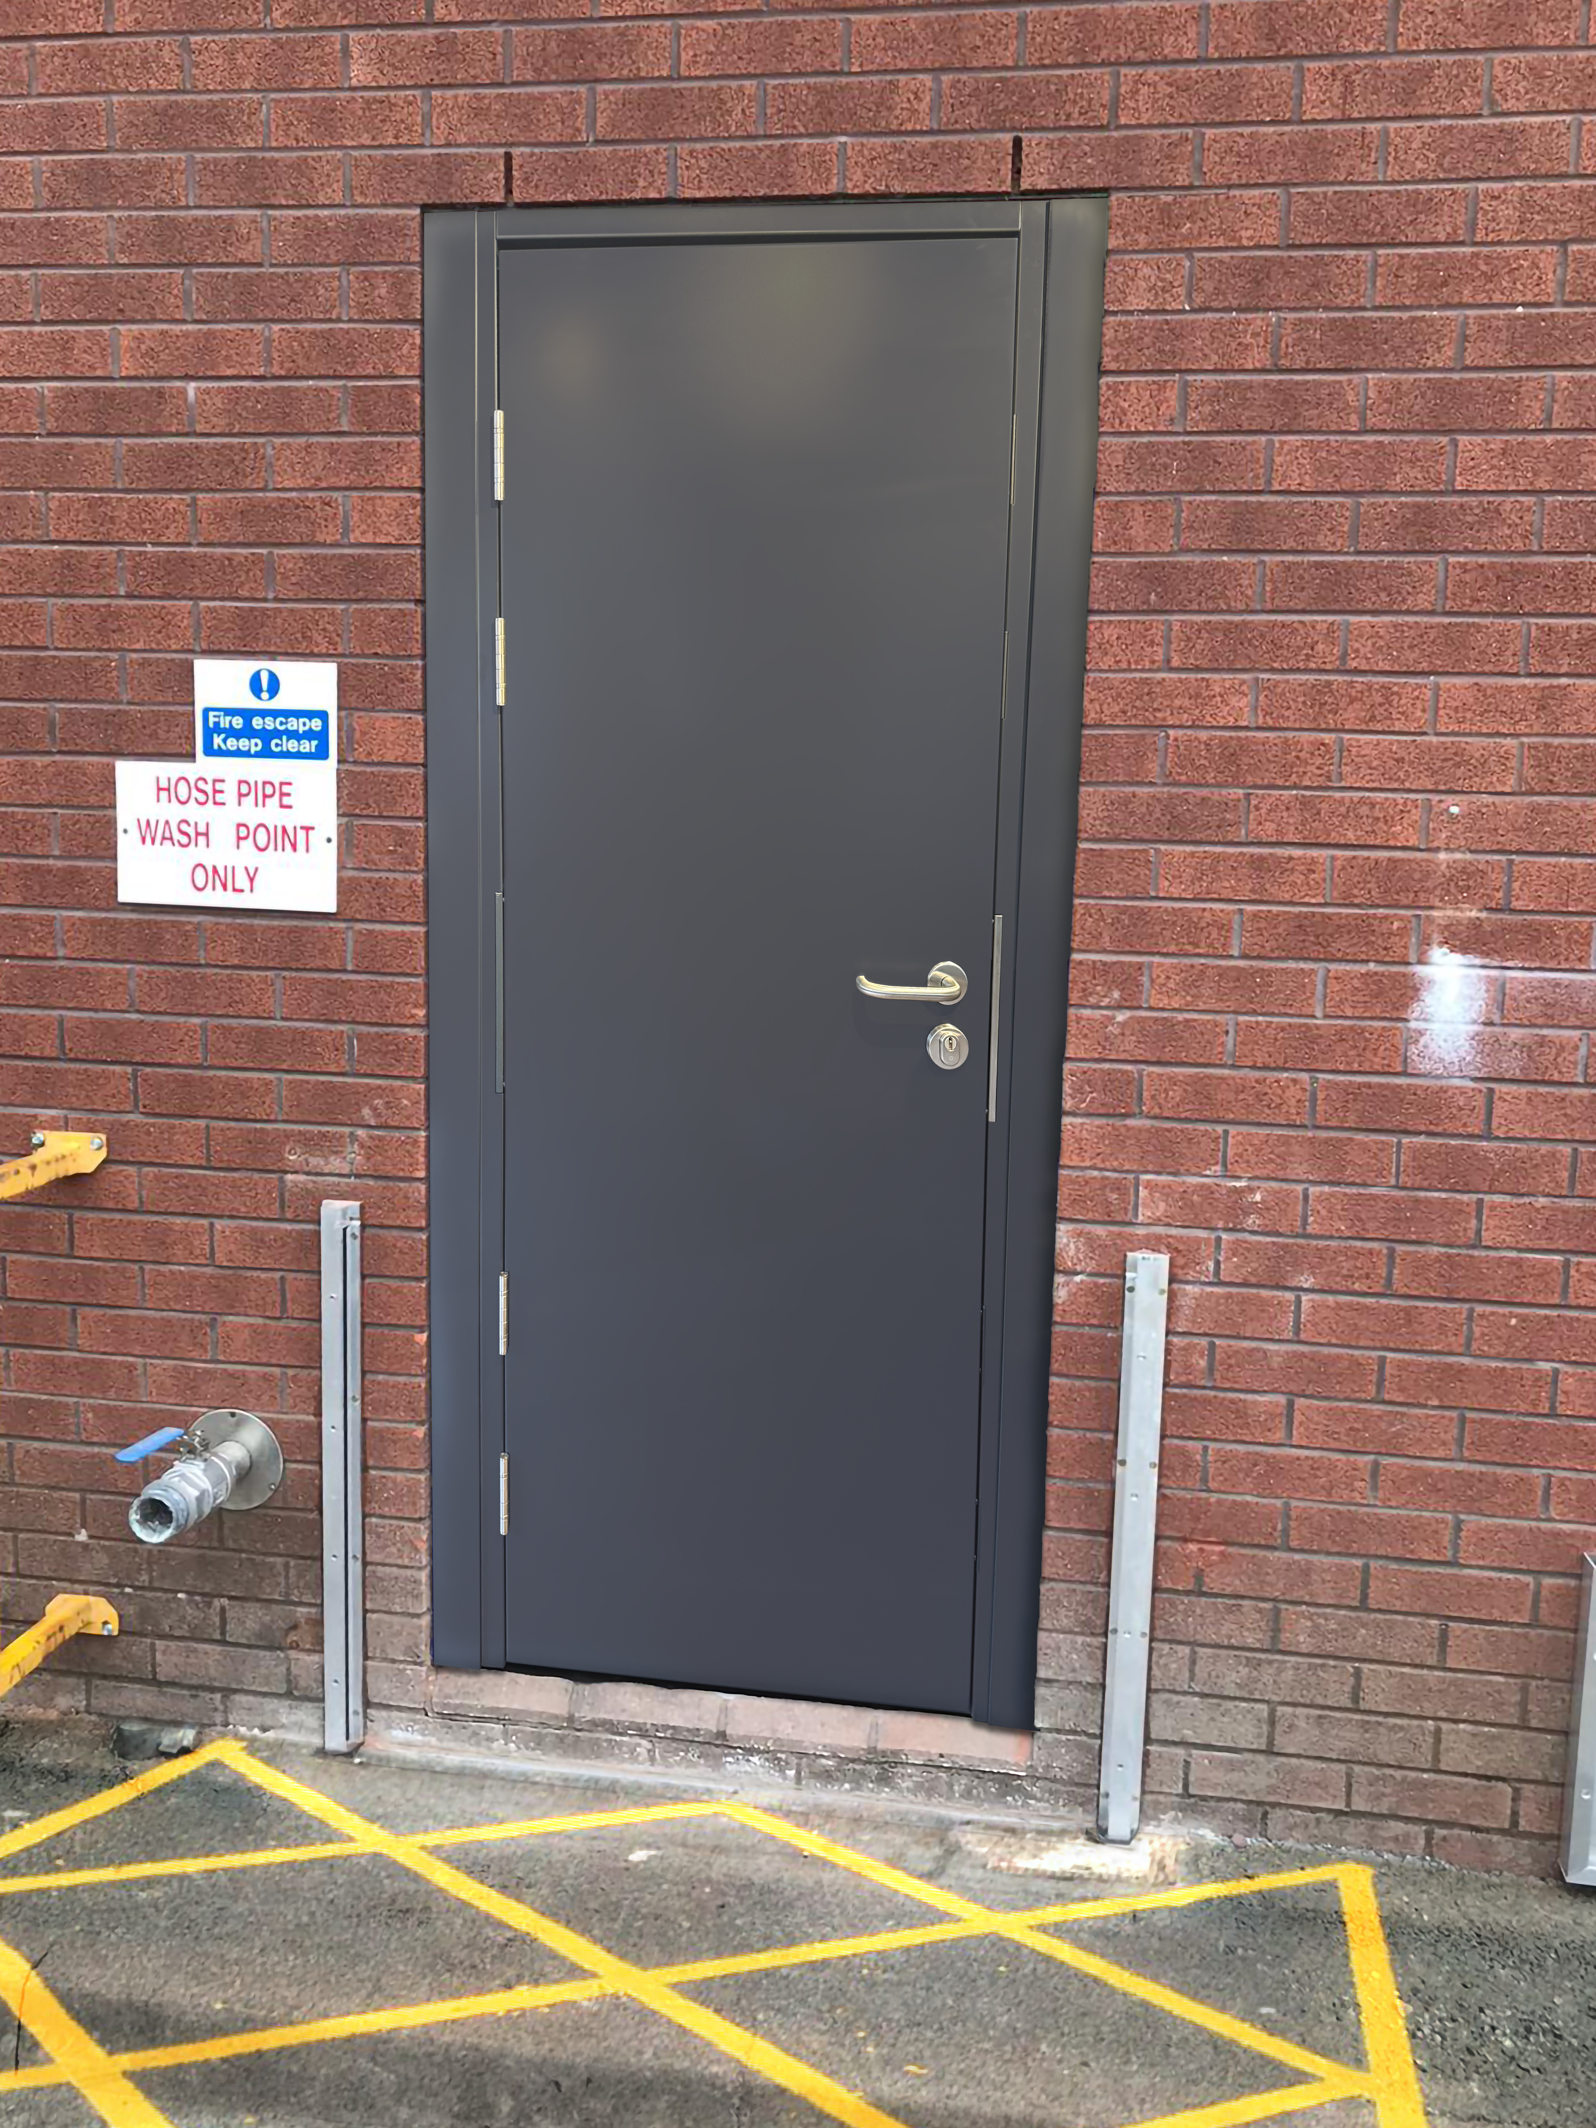
TEMP-DOR is an easy-fit steel doorset that’s been specifically designed to quickly restore and maintain building security and safety until a permanent door can be installed.
Our custom made doorsets are incredibly versatile and suitable for a whole host of applications across commercial and industrial sectors. Listed here are some of the most frequent uses for this product:
External: Installed at building entrances or exposed areas, offering weather resistance, durability, and security.
Personnel: Designed for everyday staff or visitor access, ensuring safe, easy, and compliant passage.
Product Specifcation
About TEMP-DOR
The adjustable frame ensures it covers a broader range of structural widths than most other temporary products, fitting structural openings from 875mm to 1095mm. It can be fitted for either inward or outward opening, and as it’s non-handed it can be configured for left or right-handed installations. TEMP-DOR features a compliant escape sashlock (to BS EN 179) as standard to ensure no compromise on security or accessibility, and is reusable to provide a sustainable revenue opportunity.
Manufactured from Magnelis® steel for excellent weather and corrosion resistance, TEMP-DOR is powder coated in RAL 7016 and designed to be used again and again; simply purchase once and generate ongoing income.
As part of the Novoferm Group, we were delighted to collaborate with installation, maintenance and repair specialists BGS and Robust on the development of TEMP-DOR. Their engineers worked closely with our Research & Development department to thoroughly test both installation and removal of the door, ensuring it’s quick and easy to fit and provides a suitable solution in case of emergency.
Available off-the shelf for immediate collection or next day delivery nationwide to provide an instant solution and peace of mind, this versatile product is suitable for most commercial, industrial and public sector premises.
Datasheet
TEMP-DOR Datasheet | |
|---|---|
DOOR LEAF | |
| THICKNESS | 55mm |
| MATERIAL | 1.2mm Magnelis |
| INFILL | Honeycomb |
| CONSTRUCTION | Two 1.2mm sheets mechanically fixed together by bonding two steel skins to the core |
| OPENING | Inward & Outward |
| Handing | Universal |
CONFIGURATIONS | |
| VISION PANELS | None |
| LOUVRES | None |
| SIDE PANELS | None |
| OVER PANELS | None |
| HARDWARE | Morticed escape sashlock c/w lever handles and double cylinder to allow escape function to BS EN 179 |
| FINISH | RAL 7016 |
FRAME | |
| PROFILE | Adjustable C frame |
| MATERIAL | 1.5mm Magnelis |
| INFILL | None |
| HINGES | Arrone AR8186 |
| FRAME EXTENSIONS | Supplied as standard to provide additional adjustment. |
STRUCTURAL OPENING | |
| WIDTH | Adjustable 875mm - 1095mm |
| HEIGHT | 1900mm (fixed) |
ALTERNATIVE SPECIFICATIONS | |
| ALTERNATIVE SPECIFICATIONS | The above is our standard specification for TEMP-DOR. We can manufacture TEMP-DOR to your requirements including: - Alternative widths. - Alternative heights. - Double doorsets. - Vision panels. - Louvres. Extended lead times will apply to custom specifications – please ask for details. |