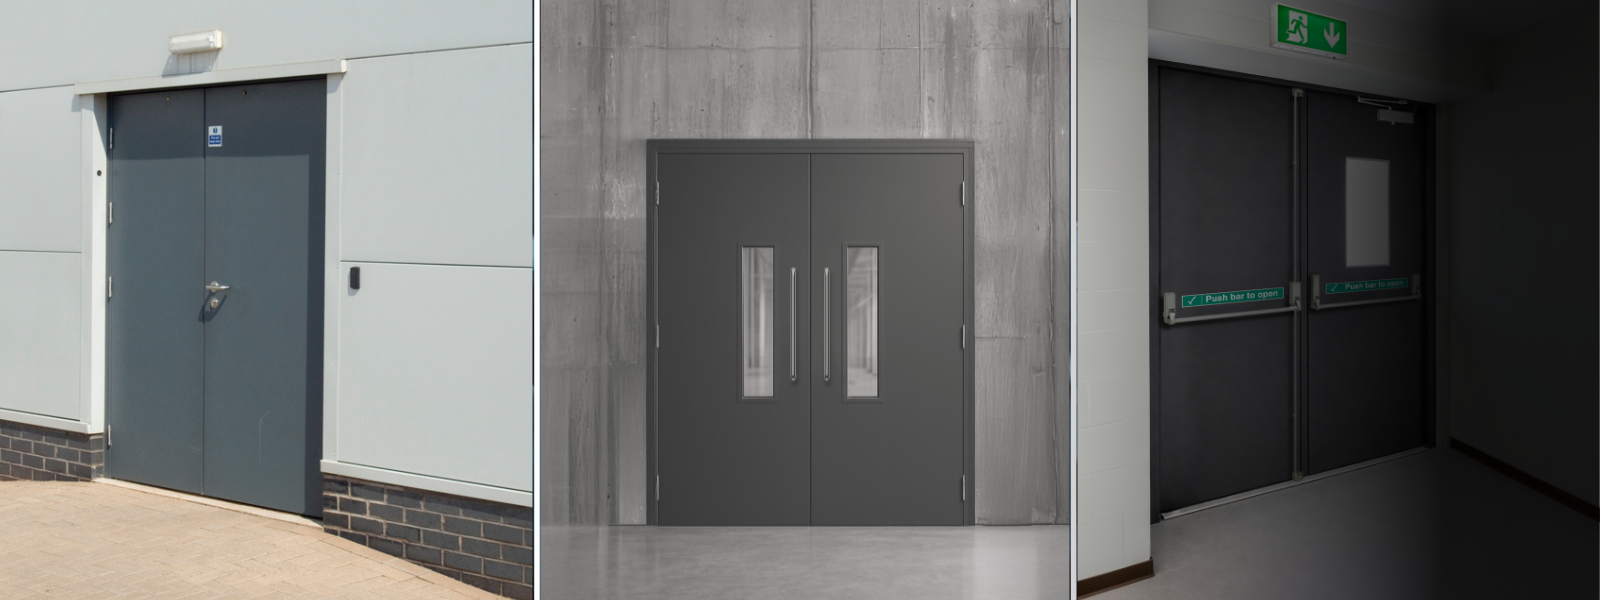
SECURITY - Industrial Steel Hinged Pedestrian Doors
Our TUFF-DOR range is tested to LPS1175, with TUFF-DOR 2.1 certified to SR2 (Issue 8), TUFF-DOR 3.1 to SR3 (Issue 7) and TUFF-DOR 4.1 to SR4 (Issue 7).
If you’re looking for an entry level steel security door that offers exceptional value then our PAS 24 (2022) certified SECUR-DOR 2.1 is ideal. For applications that require continuous ventilation without compromising on security, TUFF-VENT provides a fully louvred solution that’s PAS 24 certified.
All our security doors are Secured by Design approved, and TUFF-DOR 2.1 and SECUR-DOR 2.1 are available fire rated for 60 minutes (certain specifications only) whilst retaining their security certification.
All our security door solutions are included in the ‘Secured by Design’ scheme; the official UK Police initiative to ‘design out crime’.
SECUR-DOR 2.1
SECUR-DOR 2.1
Introduction
SECUR-DOR 2.1 is a security door with a difference. Tested to STS 201 and PAS 24 (2022) and Secured by Design approved, it’s been specifically designed and tested to resist determined opportunists attempting forced entry using a variety of hand tools, levers and physical force. It’s therefore ideal for use in low to medium risk properties, for example residential and social housing developments.
Our custom made doorsets are incredibly versatile and suitable for a whole host of applications across commercial and industrial sectors. Listed here are some of the most frequent uses for this product.
Internal: For use within buildings, providing separation between internal areas where weather protection isn’t required.
External: Installed at building entrances or exposed areas, offering weather resistance, durability, and security.
Personnel: Designed for everyday staff or visitor access, ensuring safe, easy, and compliant passage.
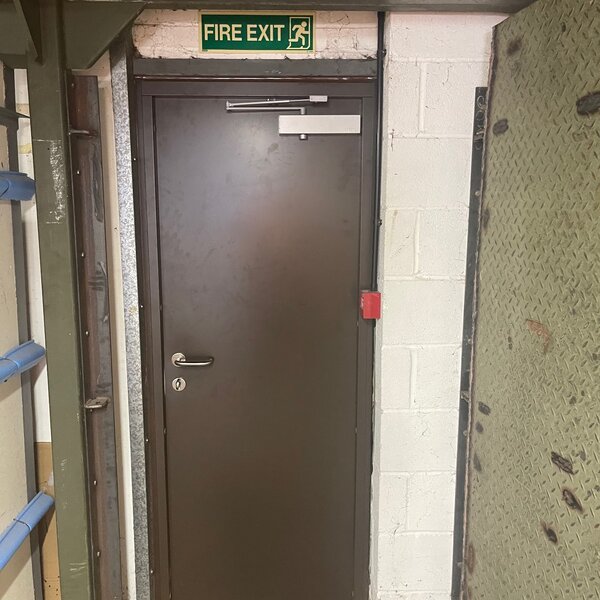
Fire Exit: Provides safe egress during emergencies, fitted with panic hardware and outward-opening operation.
Fire Rated: Tested to resist fire for a specified duration, maintaining compartment integrity.
Security Rated: Built to withstand forced entry, meeting defined security standards for high-risk areas.
Product Specification
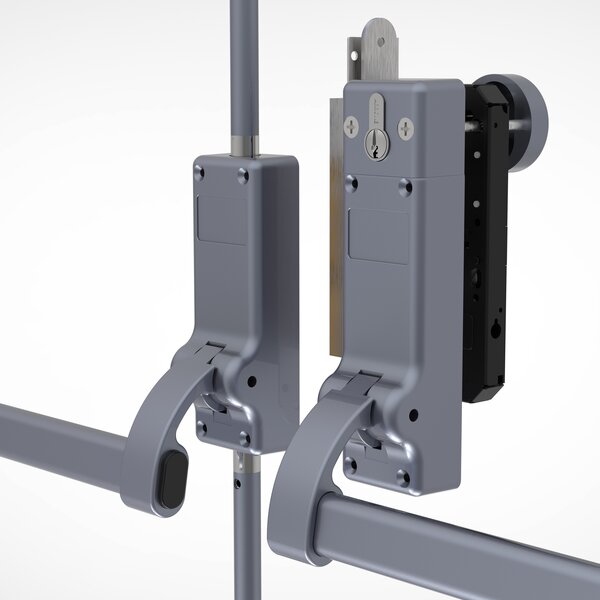
SECUR-DOR 2.1 is available with exclusive ARRONE panic hardware that’s been successfully tested on our PAS 24 (2022) certified doors yet is significantly more cost effective than alternative hardware options. This provides all the quality, performance and security you need but at a lower cost. A 2-point bolt is available on single doors, and double doors feature a 1-point bolt on the active leaf with a 2-point bolt on the passive leaf, ensuring compliance to BS EN1125.
For applications that don’t require panic hardware, we can provide a high security sashlock (c/w lever handles) and double euro profile cylinder with TS007 security escutcheons. All hardware is fitted to the door as standard, ensuring installation is as quick and straightforward as possible.
SECUR-DOR 2.1 is available fire rated on request, and can be manufactured with vision panels or louvres if required. It achieves a U value of 1.5W/(m²K) for compliance with Part L of the Building Regulations, and thanks to its Magnelis® construction it boasts up to 10 years anti-corrosion warranty as standard.
We have a number of alternative security solutions available that provide even more protection for applications that demand it, right through to high risk commercial premises that require blast resistance – all fully third party certified. Take a look at our TUFF-DOR range, or speak to our estimators for more information.
Our precision-engineered steel doorsets are delivered fully assembled, with all hardware pre-fitted as standard to ensure a seamless installation process. When combined with our adjustable fixing feet and variable sub-frame, setup is both faster and more efficient — helping to reduce on-site labour time and add overall project value.
Thanks to their innovative single-fix design, our doors provide notable cost advantages when compared to traditional timber installations. The robust nature of steel also makes these doorsets ideal for high-traffic areas or environments exposed to heavy use. Over time, the superior durability and lower maintenance requirements of a steel doorset deliver a far more economical whole-life cost than timber alternatives.

SECUR-DOR 2.1 FIRE RATED DATASHEET
SECUR-DOR 2.1 Fire Rated Datasheet | |
|---|---|
DOOR LEAF | |
| THICKNESS | 55mm |
| MATERIAL | 1.2mm Magnelis |
| INFILL | Mineralwool with integral steel stiffeners |
| CONSTRUCTION | Two 1.2mm sheets mechanically fixed together by bonding two steel skins to the core |
| OPENING | Outward |
CONFIGURATIONS | |
| VISION PANELS | Max. 254mm (w) x 1524mm (h) |
| LOUVRES | Max. 457mm x 457mm. Up to two per leaf. |
| SIDE PANELS | Not available |
| OVER PANELS | Not available |
| HARDWARE | Manual locking. Emergency escape |
FRAME | |
| FRAME | C frame* |
| MATERIAL | 1.5mm Magnelis |
| INFILL | Mineralwool |
| HINGES | Specially modified EN1935 Class 13 stainless steel hinges with four security dog bolts. |
| FRAME EXTENSIONS | Supplied as standard to provide additional protection to the fixings against jemmys and to accommodate site tolerances of -0mm/+15mm each side |
| *Thermal values may be affected by the additions of apertures. U values have been calculated using a C frame only. | |
FRAME DIMENSIONS | |
| FRAME DIMENSIONS | Single doorset: Maximum width - 1360mm. Maximum height - 2445mm Double doorset: Maximum width - 2650mm. Maximum height - 2415mm |
WARRANTY | |
| WARRANTY | C3 Areas: 10 years C4 Areas: 5 years C5 Areas: 3 years Hardware: 5 years
|
CERTIFICATION | |
| SECURITY | PAS 24 (2022) |
| FIRE RESISTANCE | 60 Minutes |
| THERMAL VALUE | 1.5W/(m2K) |
| ACOUSTIC RATING | Single doorset - 34 dB Double doorset - 36 dB |
SECUR-DOR 2.1 NON-FIRE RATED DATASHEET
SECUR-DOR 2.1 Non-Fire Rated Datasheet | |
|---|---|
DOOR LEAF | |
| THICKNESS | 55mm |
| MATERIAL | 1.2mm Magnelis |
| INFILL | Mineralwool with integral steel stiffeners |
| CONSTRUCTION | Two 1.2mm sheets mechanically fixed together by bonding two steel skins to the core |
| OPENING | Outward |
CONFIGURATIONS | |
| VISION PANELS | Max. 254mm (w) x 1524mm (h) |
| LOUVRES | Max. 457mm x 1524mm. Up to two per leaf. |
| SIDE PANELS | Not available |
| OVER PANELS | Not available |
| HARDWARE | Manual locking. Emergency escape |
FRAME | |
| FRAME | C frame* |
| MATERIAL | 1.5mm Magnelis |
| INFILL | Mineralwool |
| HINGES | Specially modified EN1935 Class 13 stainless steel hinges with four security dog bolts. |
| FRAME EXTENSIONS | Supplied as standard to provide additional protection to the fixings against jemmys and to accommodate site tolerances of -0mm/+15mm each side |
| *Thermal values may be affected by the additions of apertures. U values have been calculated using a C frame only. | |
FRAME DIMENSIONS | |
| FRAME DIMENSIONS | Single doorset: Maximum width - 1360mm. Maximum height - 2445mm Double doorset: Maximum width - 2650mm. Maximum height - 2445mm |
WARRANTY | |
| WARRANTY | C3 Areas: 10 years C4 Areas: 5 years C5 Areas: 3 years Hardware: 5 years
|
CERTIFICATION | |
| SECURITY | PAS 24 (2022) |
| THERMAL VALUE | 1.5W/(m2K) |
| ACOUSTIC RATING | Single doorset - 34 dB Double doorset - 36 dB |
Gallery
TUFF-DOR 2.1
TUFF-DOR 2.1
Introduction
At Novoferm UK, we understand how important security is. TUFF-DOR 2.1 is LPCB (Loss Prevention Certification Board) certified to LPS 1175 SR2 (Issue 8), providing mid-level security and resistance to more sophisticated attempts of forced entry, where bodily physical force and trade hand tools and equipment are used.
Our custom made doorsets are incredibly versatile and suitable for a whole host of applications across commercial and industrial sectors. Listed here are some of the most frequent uses for this product.
Internal: For use within buildings, providing separation between internal areas where weather protection isn’t required.
External: Installed at building entrances or exposed areas, offering weather resistance, durability, and security.
Personnel: Designed for everyday staff or visitor access, ensuring safe, easy, and compliant passage.
Fire Exit: Provides safe egress during emergencies, fitted with panic hardware and outward-opening operation.
Fire Rated: Tested to resist fire for a specified duration, maintaining compartment integrity.
Security Rated: Built to withstand forced entry, meeting defined security standards for high-risk areas.
Product Specification
Our SR2 doors have undergone further testing in order to achieve the Secured by Design status, an initiative which helps to ‘design out’ crime through the use of high-quality, innovative products and processes.
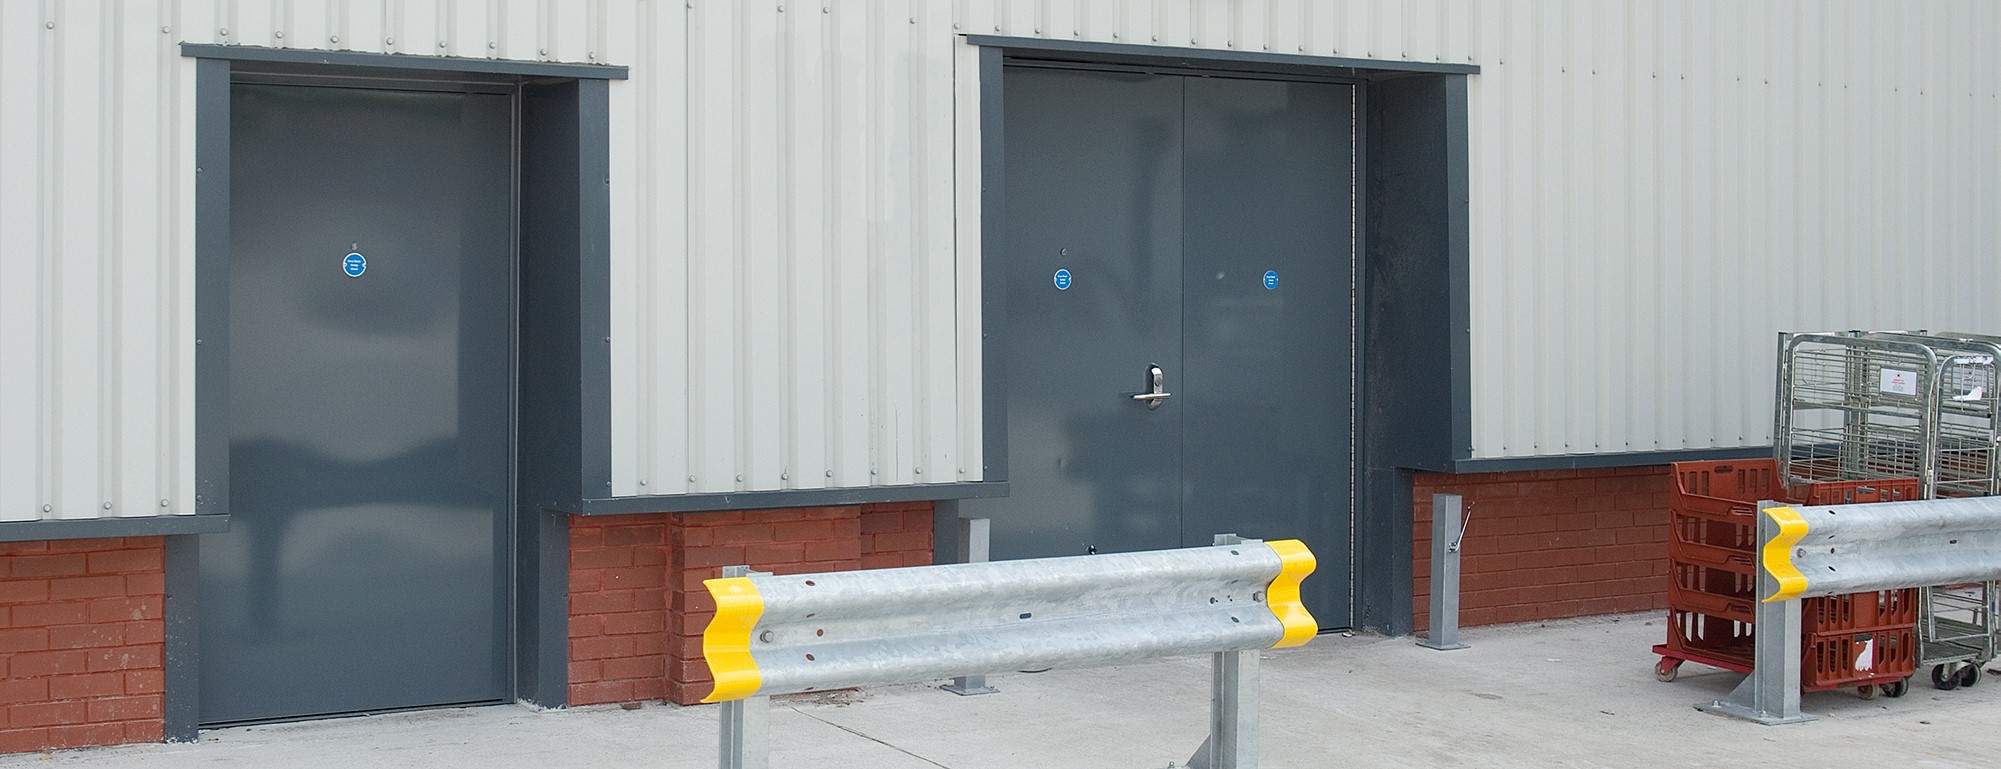
Each TUFF-DOR is specially constructed to individual project requirements, with every door featuring internal reinforcement in strategic locations to resist sustained attack from a range of tools. As such, TUFF-DOR 2.1 has been installed in a range of industries and environments including Government and defence buildings, airports, emergency service premises, financial services and high value retail outlets.
Available in single and double doorsets, it’s constructed from Magnelis® steel for superior corrosion resistance but can also be manufactured from stainless steel on request. It’s tested with a wide selection of hardware to offer personnel and fire escape functionality to BS EN1125 or BS EN179.
Not just intruder resistant, single doorsets within a set specification can also be fire rated for 60 minutes on request.
TUFF-DOR 2.1 DATASHEET
TUFF-DOR 2.1 DATASHEET | |
|---|---|
DOOR LEAF | |
| THICKNESS | 55mm |
| MATERIAL | 1.5mm Magnelis |
| INFILL | Mineralwool with integral internal reinforcement based on locking requirement |
| CONSTRUCTION | Two 1.2mm sheets mechanically fixed together by bonding two steel skins to the core |
| OPENING | Outward |
CONFIGURATIONS | |
| VISION PANELS | Yes - Single or multiple on non-FR doors only. Maximum size depends upon hardware options |
| LOUVRES | Not available |
| SIDE PANELS | Not available |
| OVER PANELS | Not available |
| HARDWARE | Manual locking. Electric locking. Emergency escape. Range of door closers and limit stays available. |
FRAME | |
| FRAME | C frame (95-300mm wide) |
| MATERIAL | 1.5mm Magnelis |
| INFILL | Mineralwool |
| HINGES | Arrone AR8186 |
| FRAME EXTENSIONS | Supplied as standard to provide additional protection to the fixings against jemmys and to accommodate site tolerances of -0mm/+15mm to each side. |
STRUCTURAL OPENINGS | |
| SINGLE DOORSET | Minimum width - 520mm Maximum width -1375mm Minimum height - 510mm Maximum height - 2750MM |
| DOUBLE DOORSET | Minimum width - 940mm Maximum width -2520mm Minimum height - 510mm Maximum height - 2750MM |
WARRANTY | |
| WARRANTY | C3 Areas: 10 years C4 Areas: 5 years C5 Areas: 3 years Hardware: 5 years
|
CERTIFICATIONS | |
| SECURITY | LPS 1175 SR2 Issue 8 |
| FIRE RESISTANCE | 60 minutes within set specifications, single door, no apertures, with Mico modular MD4 lock, max 1195mm x 2305mm (structural opening) |
Gallery
TUFF-DOR 3 & 4
TUFF-DOR 3 & 4
Introduction
At Novoferm UK, we understand how important security is. Our TUFF-DOR collection provides LPCB (Loss Prevention Certification Board) security doors certified to LPS 1175 SR2, SR3 and SR4 as required.
Our custom made doorsets are incredibly versatile and suitable for a whole host of applications across commercial and industrial sectors. Listed here are some of the most frequent uses for this product.
Internal: For use within buildings, providing separation between internal areas where weather protection isn’t required.
External: Installed at building entrances or exposed areas, offering weather resistance, durability, and security.
Personnel: Designed for everyday staff or visitor access, ensuring safe, easy, and compliant passage.
Fire Exit: Provides safe egress during emergencies, fitted with panic hardware and outward-opening operation.
Security Rated: Built to withstand forced entry, meeting defined security standards for high-risk areas.
Product Specification
TUFF-DOR 3 is certified to SR3 (Issue 7) to defend against opportunist attacks. This includes deliberate forced entry using a wide selection of attack options, including a gas torch, scissor jack, and a pad saw.
Our ultimate security door – TUFF-DOR 4 – is certified to SR3 (Issue 7). Testing includes replicating experienced attempts of forced entry using heavy duty tools, such as a disc grinder, jigsaw, and a sledgehammer.
Each TUFF-DOR is specially constructed to individual project requirements, with every door featuring internal reinforcement in strategic locations. As such, our TUFF-DOR range has been installed in a range of industries and environments including Government and defence buildings, airports, emergency service premises, financial services and high value retail outlets.
TUFF-DOR 3 & 4 DATASHEET
TUFF-DOR 3 & 4 DATASHEET | |
|---|---|
DOOR LEAF | |
| THICKNESS | 66mm |
| MATERIAL | 1.5mm Zintec (stainless steel or Magnelis option for 4) |
| INFILL | Honeycomb or Mineralwool |
| CONSTRUCTION | Two 1.5mm sheets mechanically fixed together by bonding two steel skins to the core. Internal plating to suit locking requirement. |
| OPENING | Single - Inward and outward. Double - 3 - Inward and outward | 4 - Outward only. |
CONFIGURATIONS - TUFF-DOR 3 | |
| VISION PANELS | Width x Height 203mm x 356mm 203mm x 762mm 457mm x 457mm |
| LOUVRES | Punched and/or bladed cartridges |
| SIDE PANELS | Not available |
| OVER PANELS | Fixed or removable |
| HARDWARE | Manual locking. Electric locking. Emergency escape. Electronic lock Passive leaf fitted with heavy duty tower as standard Range of door closers and limit stays available. |
| LEAF & A HALF | Min passive leaf width 400mm |
CONFIGURATIONS - TUFF-DOR 4 | |
| VISION PANELS | Width x Height 274mm - 508mm x 427mm - 833mm LPS1270 laminated security glass |
| LOUVRES | Surelock Max Air XA4 panles |
| SIDE PANELS | Fixed |
| OVER PANELS | Fixed or hinged |
| HARDWARE | Manual locking. Electric locking. Emergency escape. Electronic lock Passive leaf fitted with heavy duty tower as standard Range of door closers and limit stays available. |
| LEAF & A HALF | No |
FRAME | |
| FRAME | 110mm single rebate |
| MATERIAL | 3 - 1.5mm Zintec 4 - 2.0mm Zintec |
| INFILL | None |
| HINGES | 126mm lift off hinges or grade 13 butt hinges. 6 hinges per leaf 9 hooked dog bolts per leaf |
| FRAME EXTENSIONS | 3mm chassis system (no adjusters) |
STRUCTURAL OPENINGS | |
| SINGLE DOORSET | Minimum width - 600mm Maximum width -1430mm Minimum height - 1000mm Maximum height - 2930MM |
| DOUBLE DOORSET | Minimum width - 900mm Maximum width -2600mm Minimum height - 1000mm Maximum height - 2930MM |
WARRANTY | |
| LEAF & FRAME | 1 year |
| HARDWARE | Manufacturer's standard warranty |
CERTIFICATIONS | |
| SECURITY | LPS 1175 Issue 7 TUFF-DOR 3 - SR3 TUFF-DOR 4 - SR4
|
TUFF-VENT
TUFF-VENT
Introduction
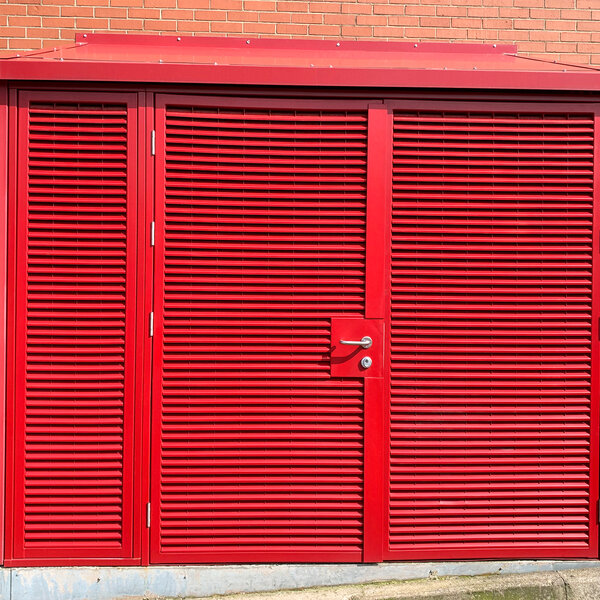
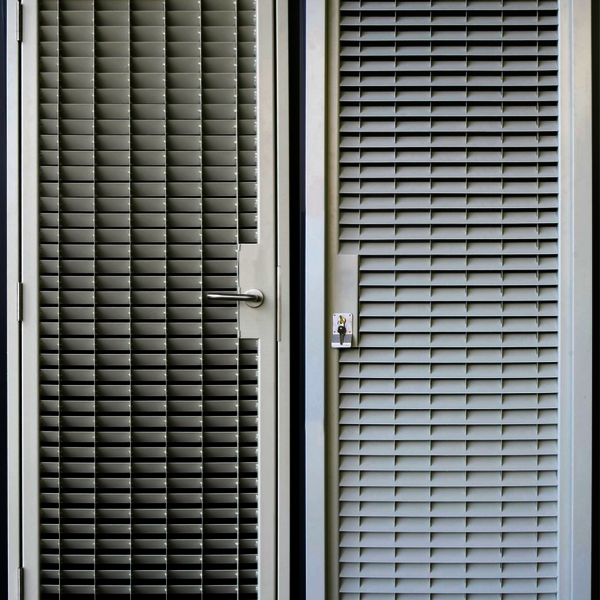
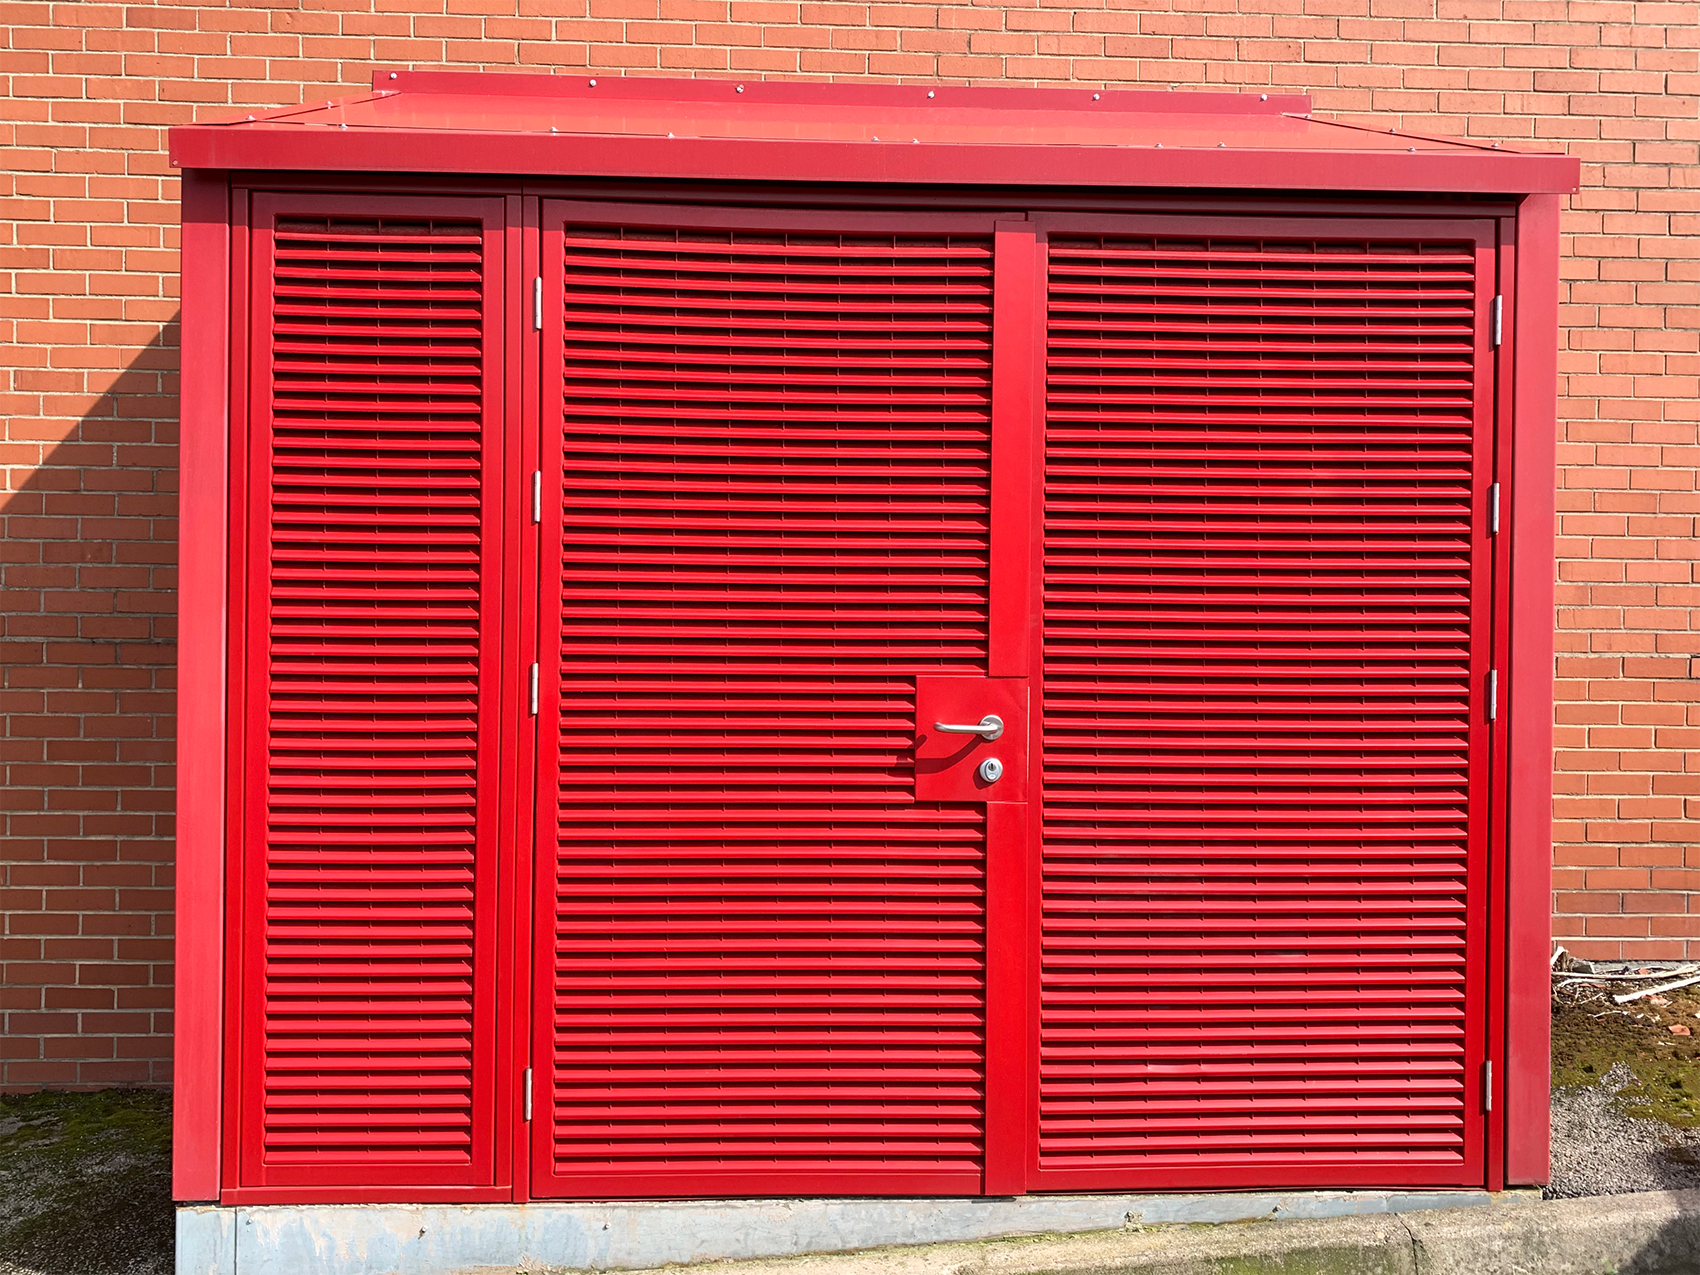
TUFF-VENT is our fully louvred solution that’s PAS 24 (2022) certified and Secured by Design approved for maximum airflow whilst maintaining strength and security.
Our custom made doorsets are incredibly versatile and suitable for a whole host of applications across commercial and industrial sectors. Listed here are some of the most frequent uses for this product.
Internal: For use within buildings, providing separation between internal areas where weather protection isn’t required.
External: Installed at building entrances or exposed areas, offering weather resistance, durability, and security.
Personnel: Designed for everyday staff or visitor access, ensuring safe, easy, and compliant passage.
Security Rated: Built to withstand forced entry, meeting defined security standards for high-risk areas.
Product Specification
CE compliant to BS EN 14351-1 and made to measure, TUFF-VENT is available in single and double doorsets, with over panels and/or side panels for larger openings if required.
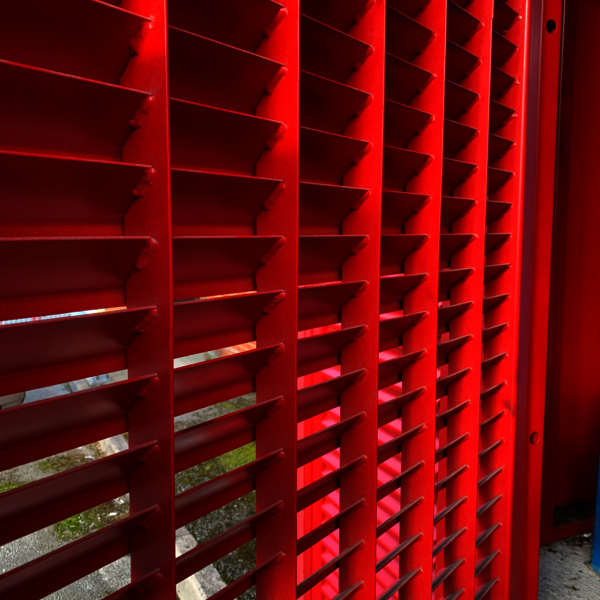
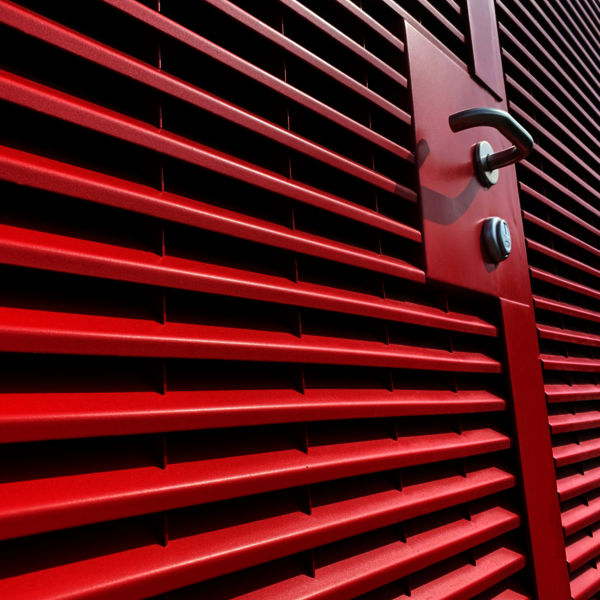
Manufactured from box sections, it features full length vertical stiffeners to prevent the louvres from being pulled or prised apart – welded at every junction for additional strength. The door panels are also a fully welded construction for further rigidity, making TUFF-VENT the perfect solution for any commercial or industrial building housing important assets that require continuous ventilation. Example applications include:
- Plant rooms
- Boiler rooms
- Data centres & server rooms
- Chemical storage
When calculated on a 1000mm x 2100mm over frame doorset, TUFF-VENT achieves a free area of 52% – and when based on the area of the louvres only, this equates to 72%.
Meshes are available to prevent birds, insects and other pests and debris from entering the enclosed area through the louvres, however please note that the use of meshes will reduce airflow.
TUFF-VENT DATASHEET
TUFF-VENT DATASHEET | |
|---|---|
DOOR LEAF | |
| THICKNESS | 50mm |
| MATERIAL | Box section: 3mm wall thickness (mild steel). Louvre blades: 2mm thick |
| INFILL | None |
| CONSTRUCTION | Box sections with full length vertical stiffeners. Fully welded construction |
| OPENING | Outward |
CONFIGURATIONS | |
| VISION PANELS | Not available |
| SIDE PANELS | Up to 700mm (w) x 2195mm (h) |
| OVER PANELS | Up to 2500mm (w) x 600mm (h) |
| HARDWARE | Manual locking. Range of door closers and limit stays available. |
FRAME | |
| FRAME | C frame (95-300mm wide) |
| MATERIAL | 1.5mm Magnelis |
| INFILL | None |
| HINGES | Arrone AR8186 |
| FRAME EXTENSIONS | Supplied as standard to provide additional protection to the fixings against jemmys and to accommodate site tolerances of -0mm/+15mm to each side. |
STRUCTURAL OPENINGS | |
| SINGLE DOORSET | Minimum width - 520mm Maximum width -1100mm Minimum height - 600mm Maximum height - 2185MM |
| DOUBLE DOORSET | Minimum width - 1375mm Maximum width -2185mm Minimum height - 600mm Maximum height - 2185MM |
WARRANTY | |
| WARRANTY | C1 - C3 Areas: 2 years Hardware: 5 years
|
CERTIFICATIONS | |
| SECURITY | PAS 24 (2022) |