Automatic Sliding Entrance Doors
Automatic Sliding Entrance Doors
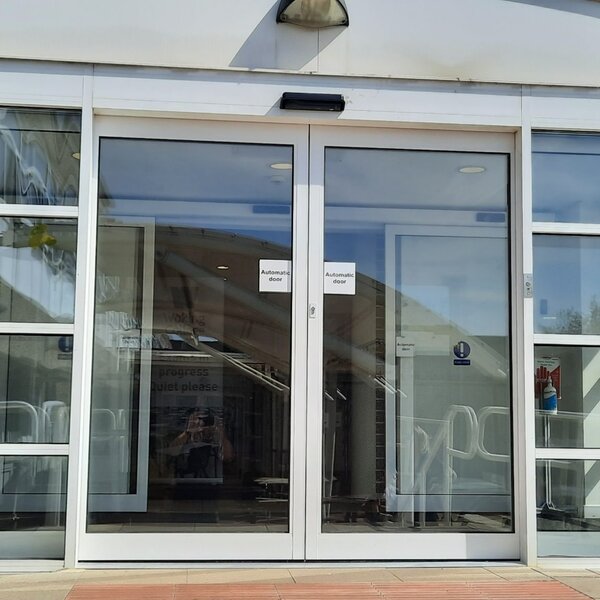
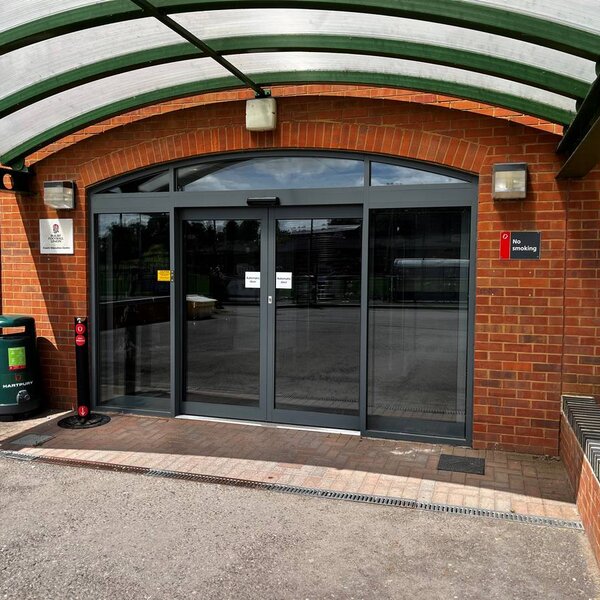
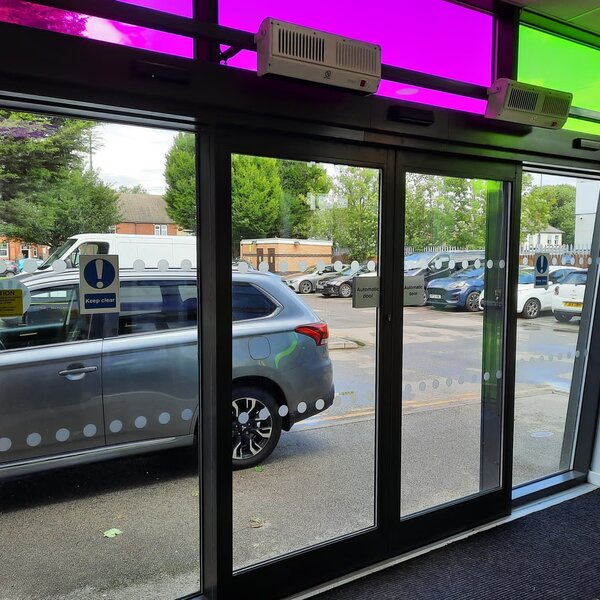
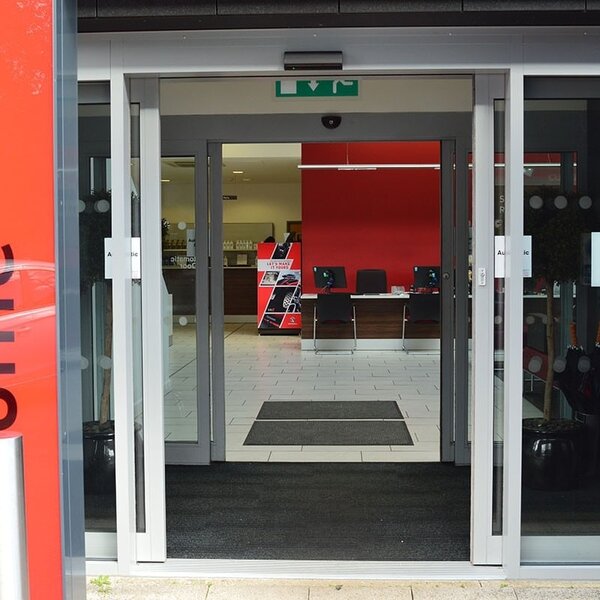
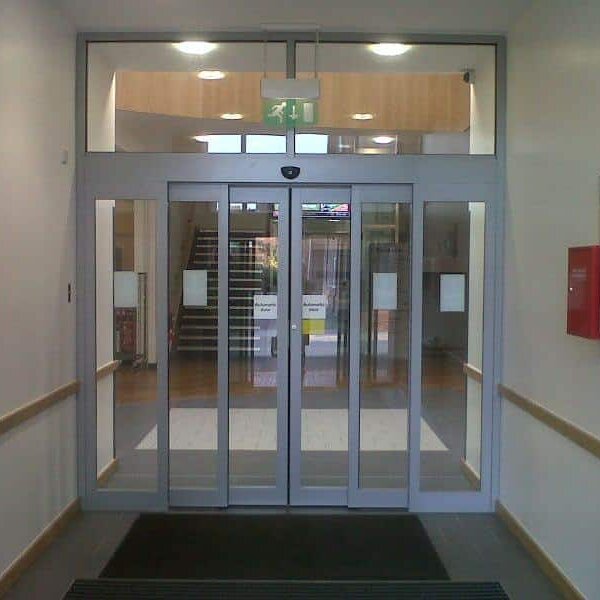
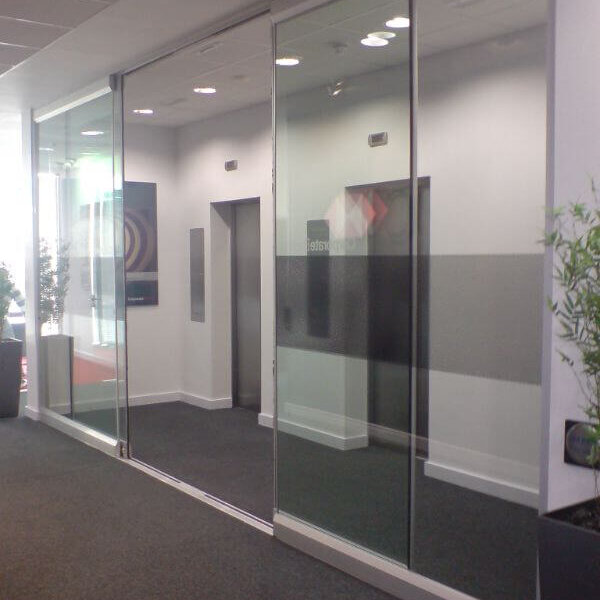
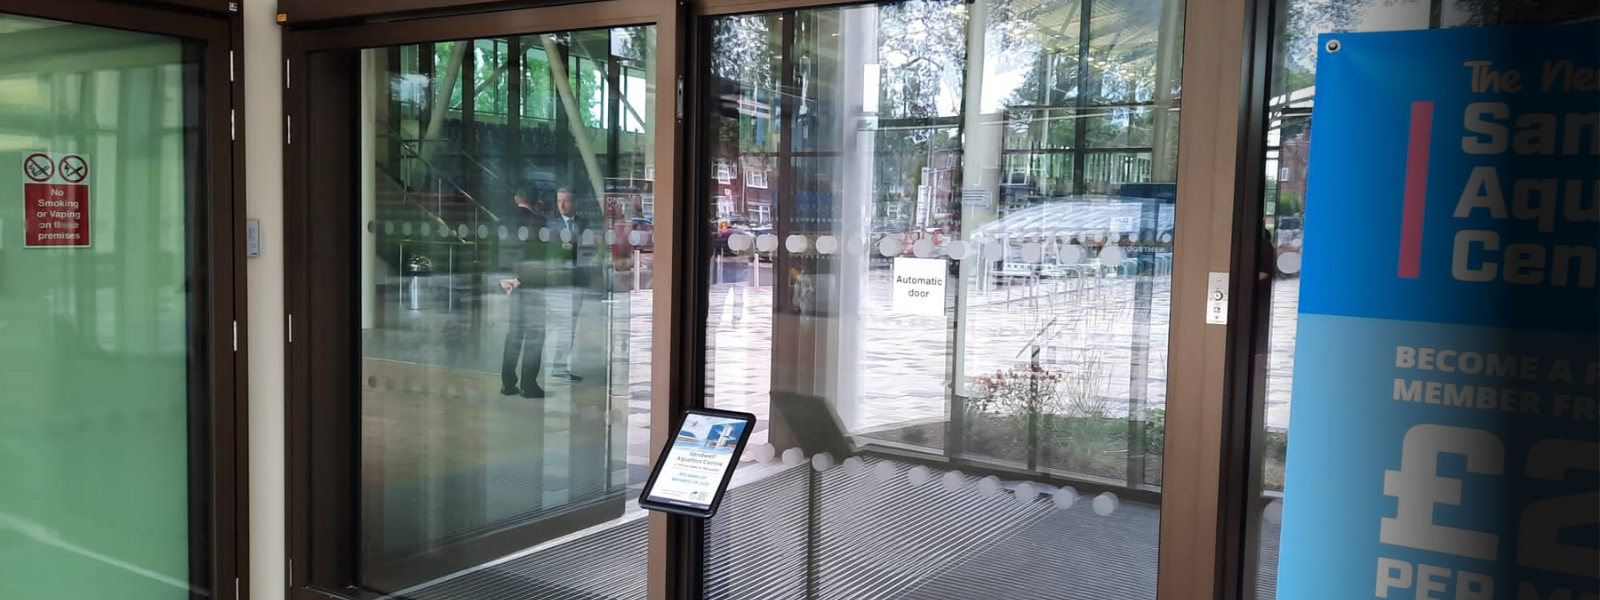
Our automatic sliding entrance doors are used across a wide range of commercial, retail, transport, educational and healthcare settings. The products within our range are offered in a variety of configurations, to enable our customers to tailor our products to the specific requirements of their projects – aesthetically designed with functionality, endurance, and robustness at the forefront.
Thermal Commercial Sliding Door Systems
Our 2021+ sliding door system; a thermally efficient design, suitable for installation in education, healthcare, retail & commercial settings, where focus on climate change and a drive towards net zero is of growing importance.
Applications: Commercial premises, education, healthcare, leisure facilities, transport and retail. Sliding door systems are ideal for high traffic footfall environments.
Product Specifications
Product Specification
Single Door | Double Door | |
|---|---|---|
Maximum Width | 1600mm | 3000mm |
Maximum Height | 2800mm | 2800mm |
Jointing | Mechanical | Mechanical |
Internally Beaded Option | Yes | Yes |
Glazing Options | Will accept insulating glass units and Infill panels 28-47mm thick | |
Finishes | Mill Finish / SAA Polyester Powder Coat Paint Finish | |
Option | Single or Dual Colour to any RAL/BS Colour | |
Design Standards | BS EN 12020-2:2001 Aluminium and aluminium alloys, extruded precision profiles. BS 3987:1991 Specification for anodic oxide coatings. BS EN 12206-1:2021 Paints and varnishes, coating of aluminium and aluminium alloys. BS 4873:2016 Specification for aluminium alloy windows and doorsets. BS EN 14351-1:2006+A2:2016 Windows and doors, performance characteristics. BS EN ISO 10077-2:2017 Thermal performance of windows, doors and shutters. | |
Applications | Automatic (With the 2021+ Operator) | |
Manual Locking | Cylinder operated, fitted with cylinder hooklock externally and cylinder or thumb turn internally. | |
Electric Locking | Electromechanical auto lock within the 2021+ sliding operator | |
Automatic Options | Radar, combination activation & presence sensor, push buttons, touchless switches. Access control compatible. | |
Safety Barriers | Available supplied & fitted: Full height aluminium framed and glazed (6.4mm clear lam) pocket safety screens in a PPC finish. Pivoted or hinged designs available. Frameless pivoted pocket safety screens constructed from Horton PPC top and bottom rails, with 12mm clear toughened glass. | |
Energy Efficiency
The use of thermal breaks in an aluminium frame reduces the heat transfer, resulting in a more energy efficient building.
Durability
Aluminium is a heavy-duty, lightweight material able to withstand hard weather conditions, ensuring longevity and robustness.
Aesthetics
Aluminium doors are versatile, able to be customised to fit any design style, with the option of a range of colours and finishes.
Accessibility
Aluminium doors are easy to operate and can be fitted with a variety of hardware options, such as automatic operators to provide ease of access to all users.
Sustainability
Aluminium is a highly recyclable material, making it an eco-friendly option for buildings.
Systems
Single Sliding Doors: Thermally broken single sliding door package with pocket safety screen. Thermally broken single sliding door package with fixed screen and pocket safety screen.
Bi-Parting Sliding Doors: Thermally broken bi-parting sliding door package with pocket safety screens. Thermally broken bi-parting sliding door package with fixed screens and pocket safety screens.
Bespoke Sliding Door Systems - ProSlide® 360
ProSlide® 360 Sliding Door it is a curved sliding door, which consists of two sets of curved, bi-parting sliding doors forming a lobby. It is a versatile solution for a reliable and functional entrance in a wide range of applications. This innovation is available with either solid or glazed curved walls. Bespoke, extended canopies, lighting, matting, air curtain.
Applications: Commercial premises, education, healthcare, statement/focal point entrances, retail.
Product Specifications
Design
The curved door design increases the available passage width compared to linear sliding doors. Drive controls and transmission are concealed within the ceiling. The complete system is engineered to provide a long life time of reliable, safe and functional operation.
Finishing and Glazing
With many size and surface finish options the system can match and complement a wide variety of entrance design concepts. Polyester powder coating applied in our own facility, anodised, colour anodised, or metal clad finishes. Glazing options include clear or tinted safety glass and bespoke midrails.
Operation
Each door set can operate individually or synchronised to function as an ‘air-lock’ control via program switch. The integral microprocessor control system monitors operation and components for correct operational and safety function. Settings and service routines are directly accessible to engineers without restrictive additional service devices.
• Fully adjustable hold open time.
• Adjustable door speed.
• Power - 240VAC, 50hz, 250W.
Dimensions
Manufactured to site specific requirements. Typically 2.1m to 2.6M through passage height. 300mm to 900mm canopies for diameters of 2m to 3.8m.
Activation
• Radar - motion & directional.
• Push switches.
• Touch switches.
• Integration with access control systems - by others.
Safety & Quality
All drives are designed to meet requirements of BS EN 16005. and are manufactured in the UK to accredited BS EN ISO 9001 quality management systems. Installed only by BS EN 16005 accredited authorised engineers. Emergency opening, via interface with fire alarm system and a monitored battery back-up during power loss.
• Fully Automatic.
• DDA Compliant.
Energy Efficient
Inner and outer door sets independent of each other - allowing flexibility with operational requirement. Electric locking to both the inner and outer door sets, giving ability to interface with access control systems for secure access.
Accessories Available
• Ceiling lights.
• Electro mechanical secure locking.
• All curved sliding doors as standard are fitted with presence safety sensors - for full compliance with BS EN 16005.
• Reduced opening operation.
• Interlock function.
• Entrance matting.
• Integral canopy heater.
• External weathertight roof.
• External weathertight roof extended canopy.
PAS 24 Sliding Door Systems
Engineered to deliver the highest levels of safety and security, the PAS 24 Sliding Door System is designed to meet the demanding requirements of modern commercial environments. PAS 24 = “Publicly Available Specification 24” It sets a minimum security standard for external doors and windows in homes and buildings. Doors are rigorously tested against methods of forced entry (cutting, prying, impact, etc.). Certification ensures the door can withstand real-world burglary attempts while still being functional and accessible.
Application: Ideal for airports, healthcare, retail, transport hubs, education, commercial premises and high-security facilities.
Product Specifications
Product Specification
Single Door | Double Door | |
|---|---|---|
Maximum Width | 1400mm | 2800mm |
Maximum Height | 2540mm | 2540mm |
Jointing | Mechanical | Mechanical |
Internally Beaded Option | Yes | Yes |
Finishes | Mill Finish / SAA Polyester Powder Coat Paint Finish | |
Option | Single or Dual Colour to any RAL/BS Colour | |
Design Standards | BS EN 12020-2:2001 Aluminium and aluminium alloys, extruded precision profiles. BS 3987:1991 Specification for anodic oxide coatings. BS EN 12206-1:2021 Paints and varnishes, coating of aluminium and aluminium alloys. BS 4873:2016 Specification for aluminium alloy windows and doorsets. BS EN 14351-1:2006+A2:2016 Windows and doors, performance characteristics. BS EN ISO 10077-2:2017 Thermal performance of windows, doors and shutters. | |
Applications | Automatic (With the 2021+ Operator) | |
Manual Locking | High security multi-point manual locking system. | |
Electric Locking | Electro-mechanical locking - optional. | |
Automatic Options | BEA Ixio combination activation and presence sensors, range of push buttons and touchless switches. Access control compatible | |
Pocket safety screens | • Available supplied and fitted: Full height aluminium framed and glazed pocket safety screens in a PPC finish. | |
Floor Tracks | Continual Floor tracks; available in recessed design or surface mounted into the threshold. | |
U Value | 1.8U Value with glass 1.0U centre pane value. | |
Recognised Certification
PAS 24 is an accepted standard across industries, useful for housing, healthcare, education, and commercial properties.
Durability
Doors are tested for strength and resilience, ensuring long-term performance.
Meets UK Building Regulations
Especially important for new builds, refurbishments, and projects that must adhere to secure-by-design requirements.
Security
Reinforced door construction to deter break-ins and protect property.
Sustainability
Built for durability, reducing the need for frequent replacements.